
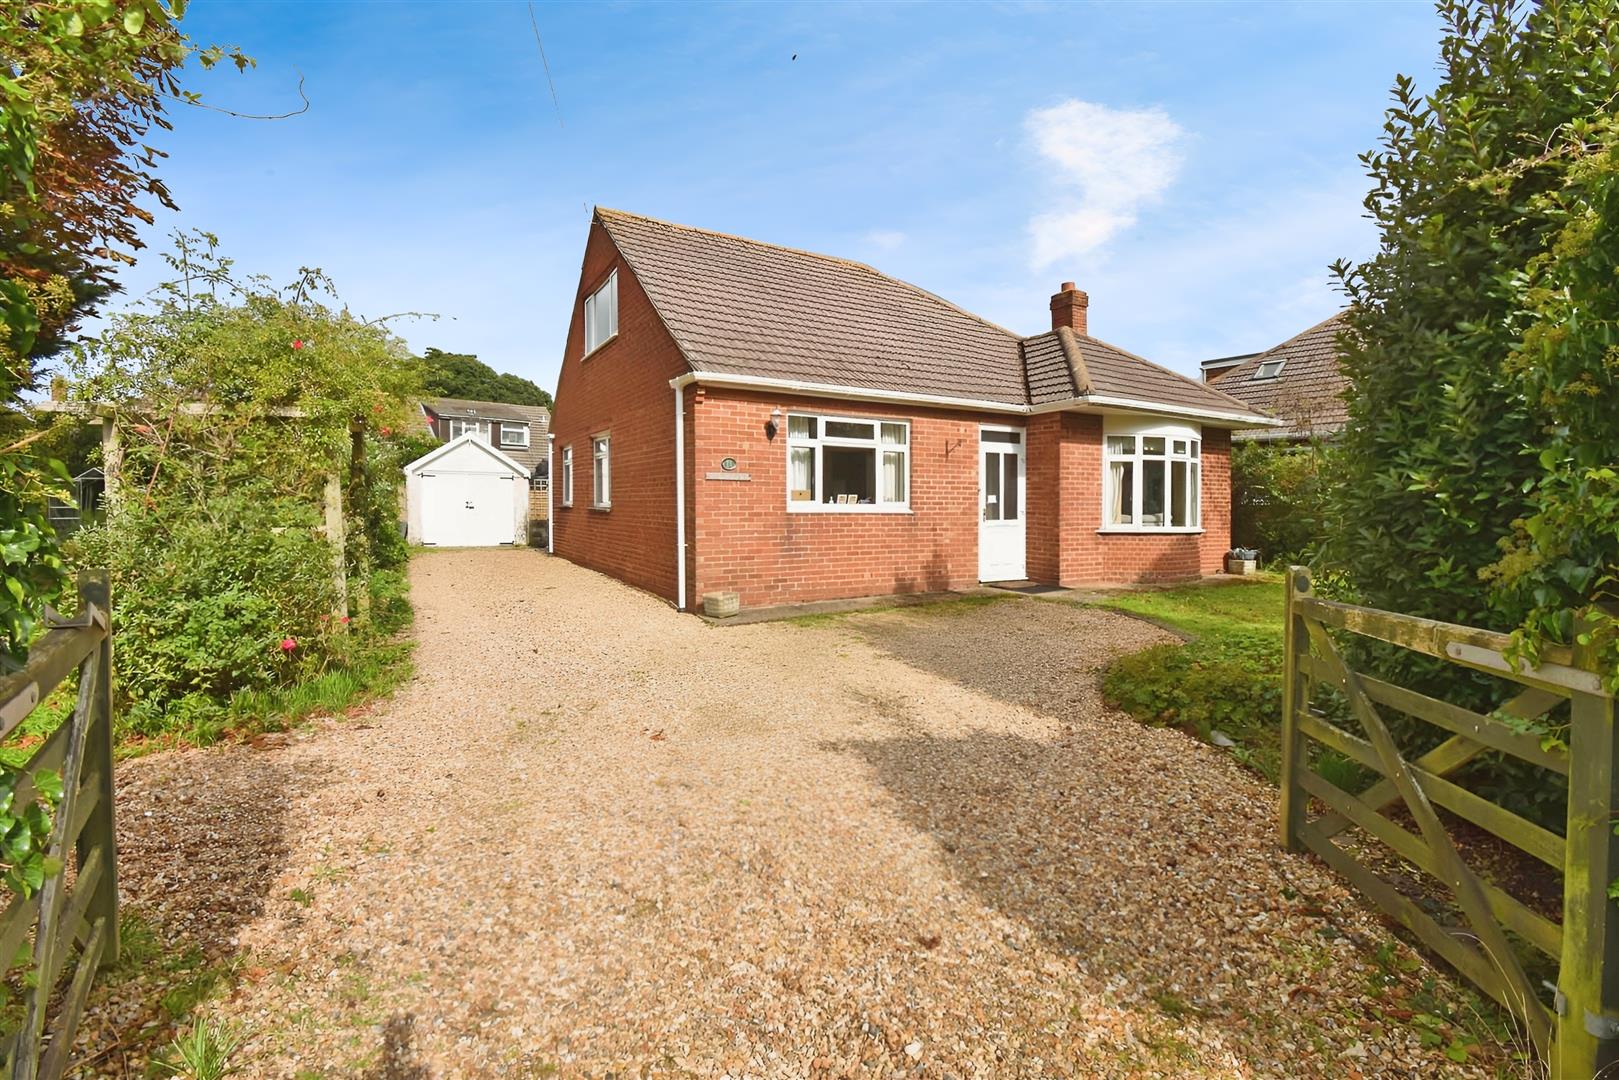
Sold STC










Sold STC
11 Dibles Road
Warsash Southampton
£525,000
Property Details
- Large plot with substantial garden space
- Driveway parking for several vehicles
- Living room with gas fireplace and bay window
- Conservatory
- Shower room
- Separate w/c
- 3 / 4 Bedrooms
Brook Independent are delighted to present to the market this beautifully situated detached chalet bungalow offering scope, space and versatile accommodation for those looking to put their final touches and requirements to a property set in established grounds or those who are looking to enhance upon a well located homestead and create an individual residence. This is perfectly placed in a small lane a stroll to the village centre . It’s got a great secluded frontage plus an incredible width to the plot and side and ample driveway parking for numerous cars plus a motorhome or boat if desired. The village itself has an array of super shops, Inns, a school of excellent repute and a well-stocked convenience store. At the nearby Locks Heath centre there are further shopping facilities, a popular coffee house and Waitrose Supermarket. The added attraction to this village location is the proximity to the River Hamble, its sailing reputation and vista across the river to Southampton water draw people to this coastal haven. Warsash offers some of the finest sailing on the South Coast, it’s a place where maritime, sailing and wildlife enthusiasts congregate amongst the thriving cottage industries that support this community. There are an abundance of trails and footpaths following the picturesque, ever-changing scenery along the riverbanks of the Hamble an exceptional place to reside and enjoy this waterside haven. All these attributes make this a destination address for those looking for activity and amenities on one’s doorstep.
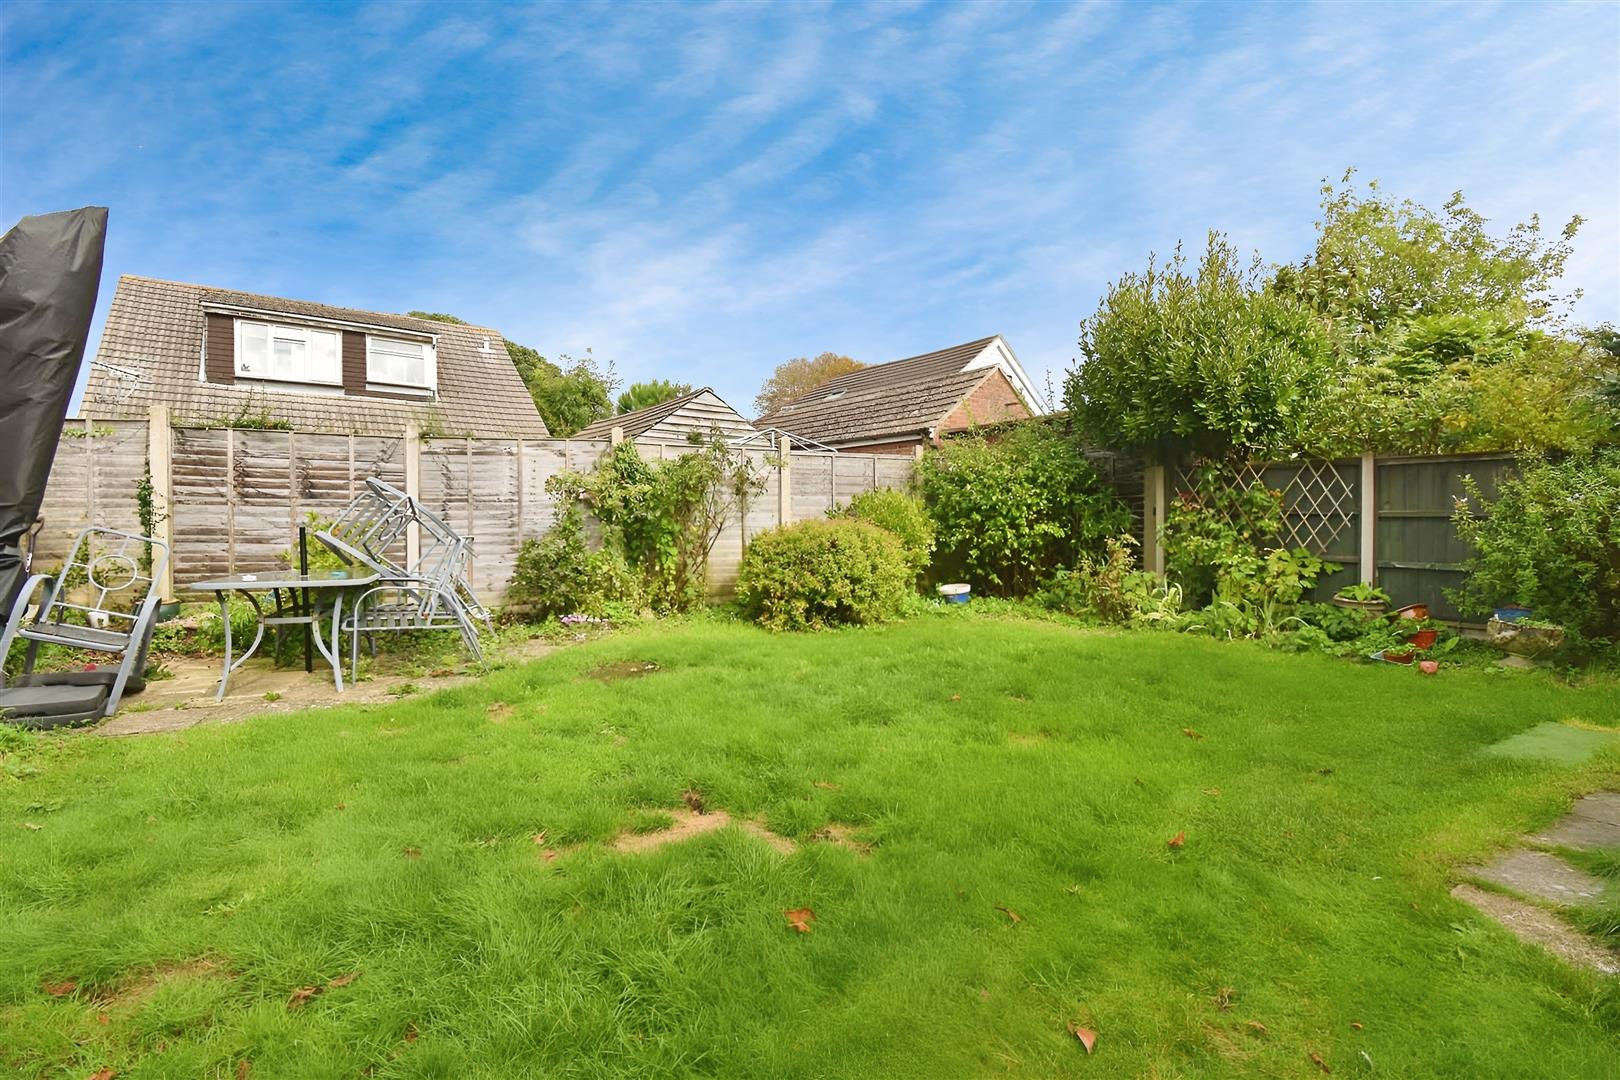
The property itself is light bright and versatile, its got plenty of multi purpose rooms on the ground floor and a super ‘getaway’ bedroom suite on the first floor. From every room you have a marvelous view across the gardens and surrounding hedgerows which give the place a really relaxing feel and a retreat like ambience. You can lose many an hour watching the wildlife in the garden make use of the seclusion and suntraps.
The property itself is light bright and versatile, its got plenty of multi purpose rooms on the ground floor and a super ‘getaway’ bedroom suite on the first floor. From every room you have a marvelous view across the gardens and surrounding hedgerows which give the place a really relaxing feel and a retreat like ambience. You can lose many an hour watching the wildlife in the garden make use of the seclusion and suntraps.
Entrance Hall
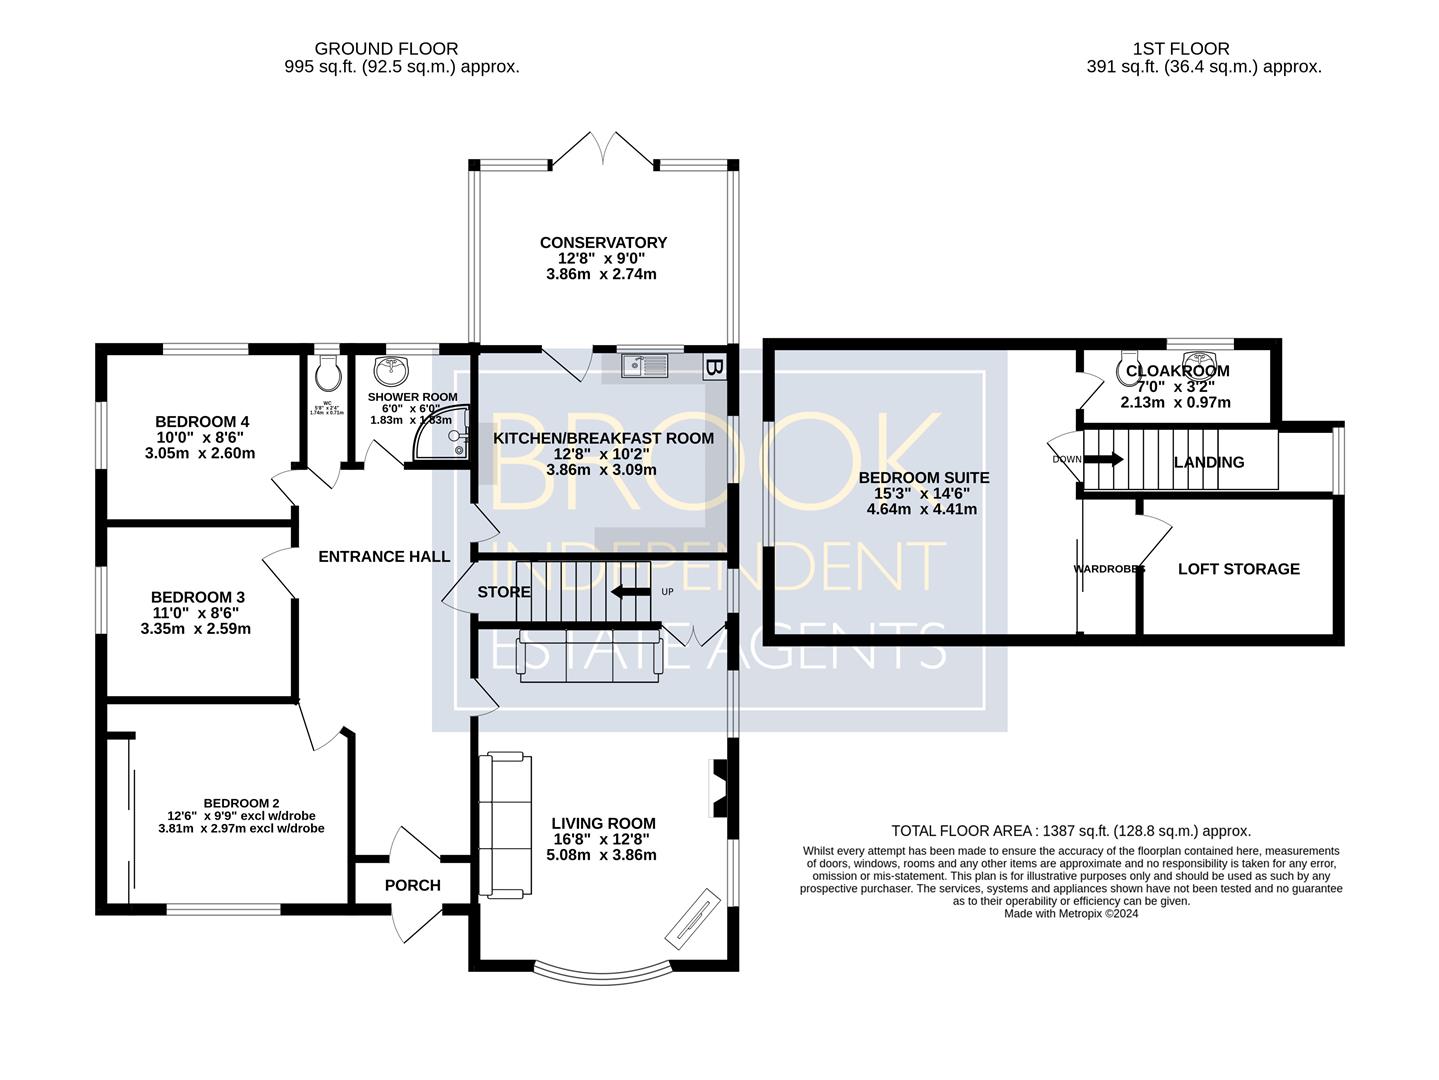
Living Room 5.08m x 3.86m (16'8 x 12'8)
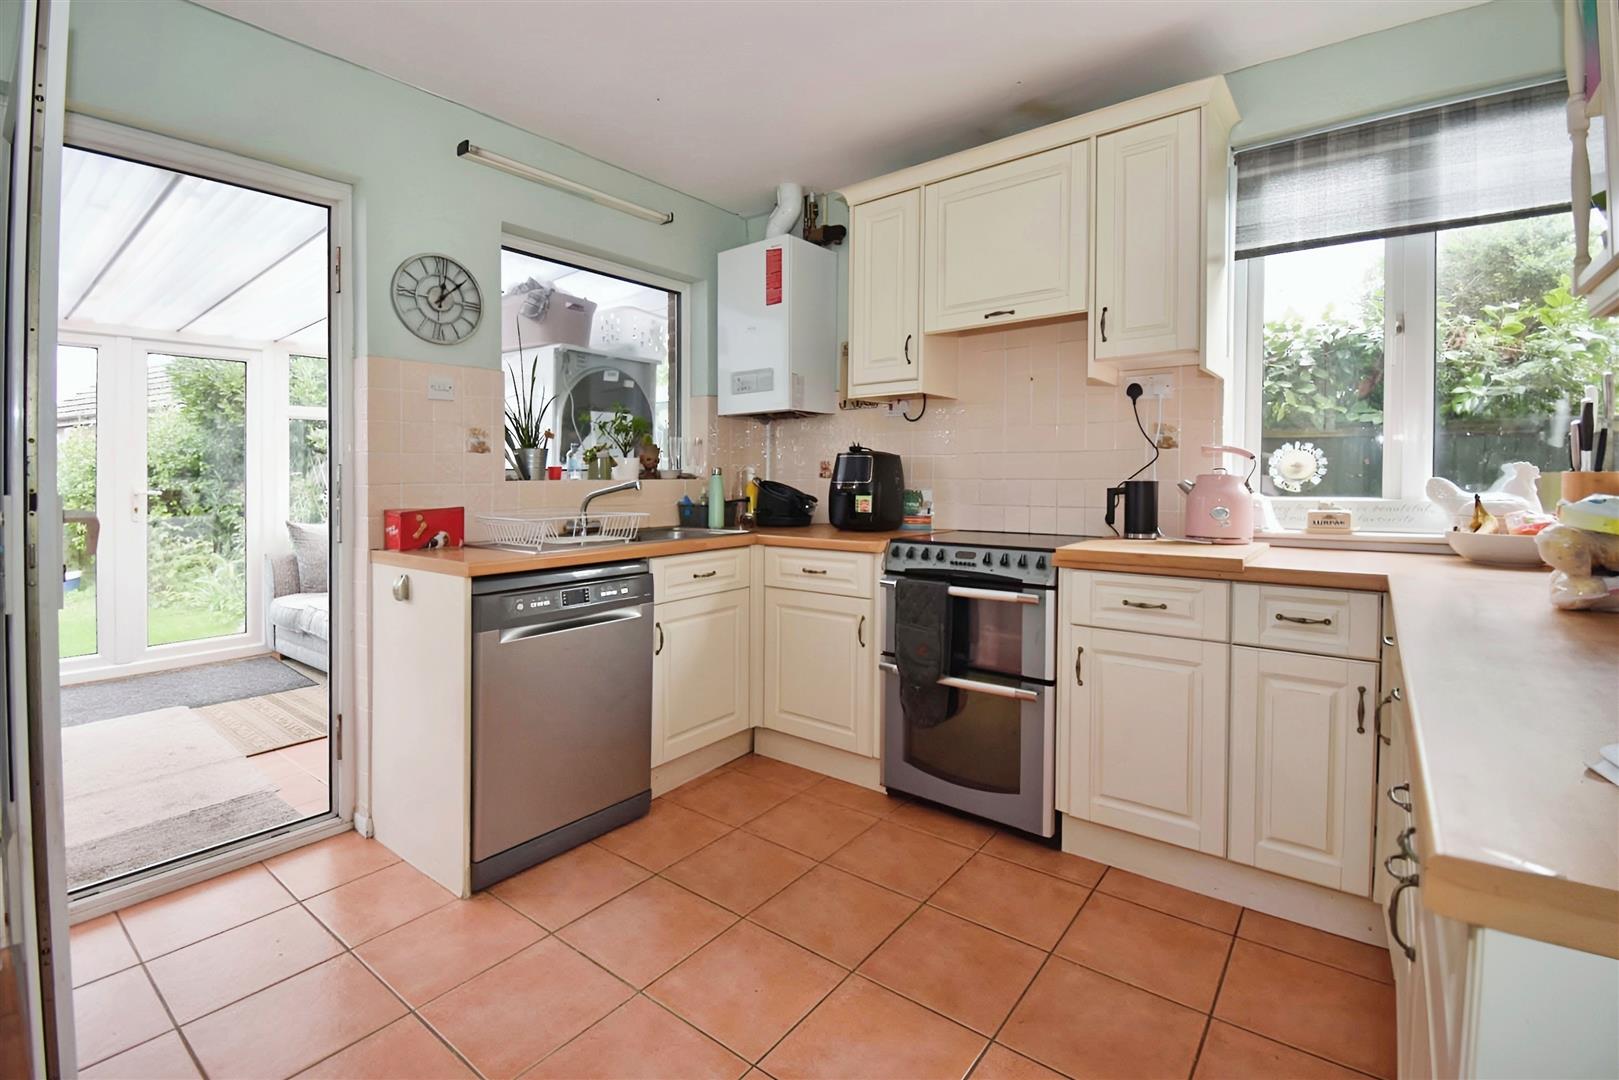
Kitchen/Breakfast Room 3.86m x 3.10m (12'8 x 10'2)
Conservatory 3.86m x 2.74m (12'8 x 9')
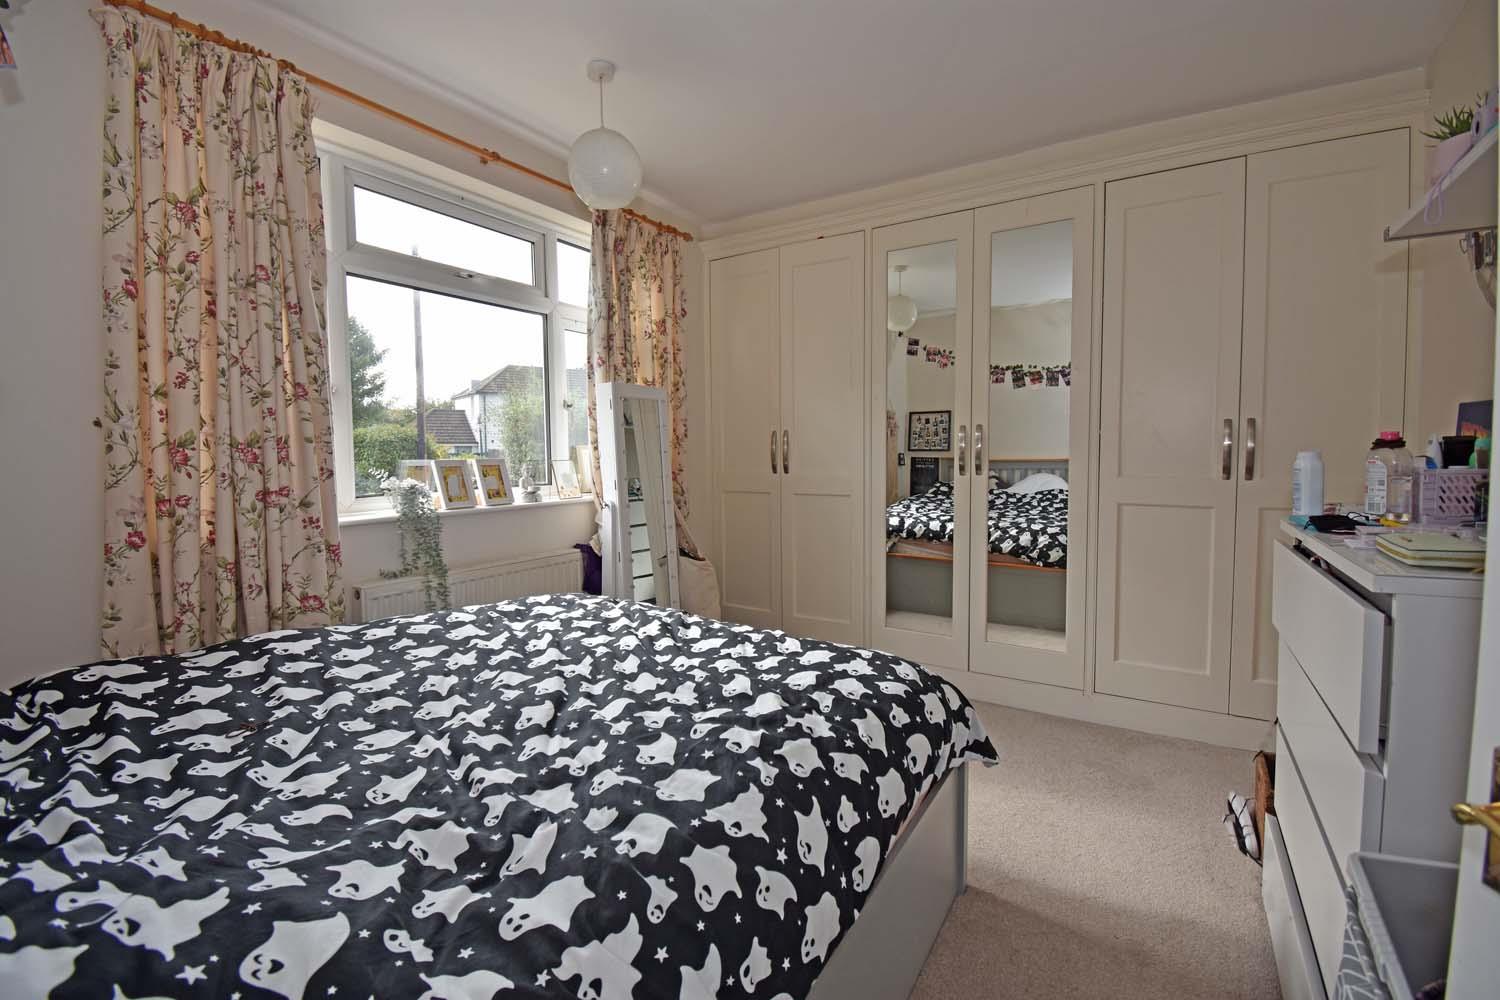
Bedroom Two 3.81m x 2.97m (12'6 x 9'9)
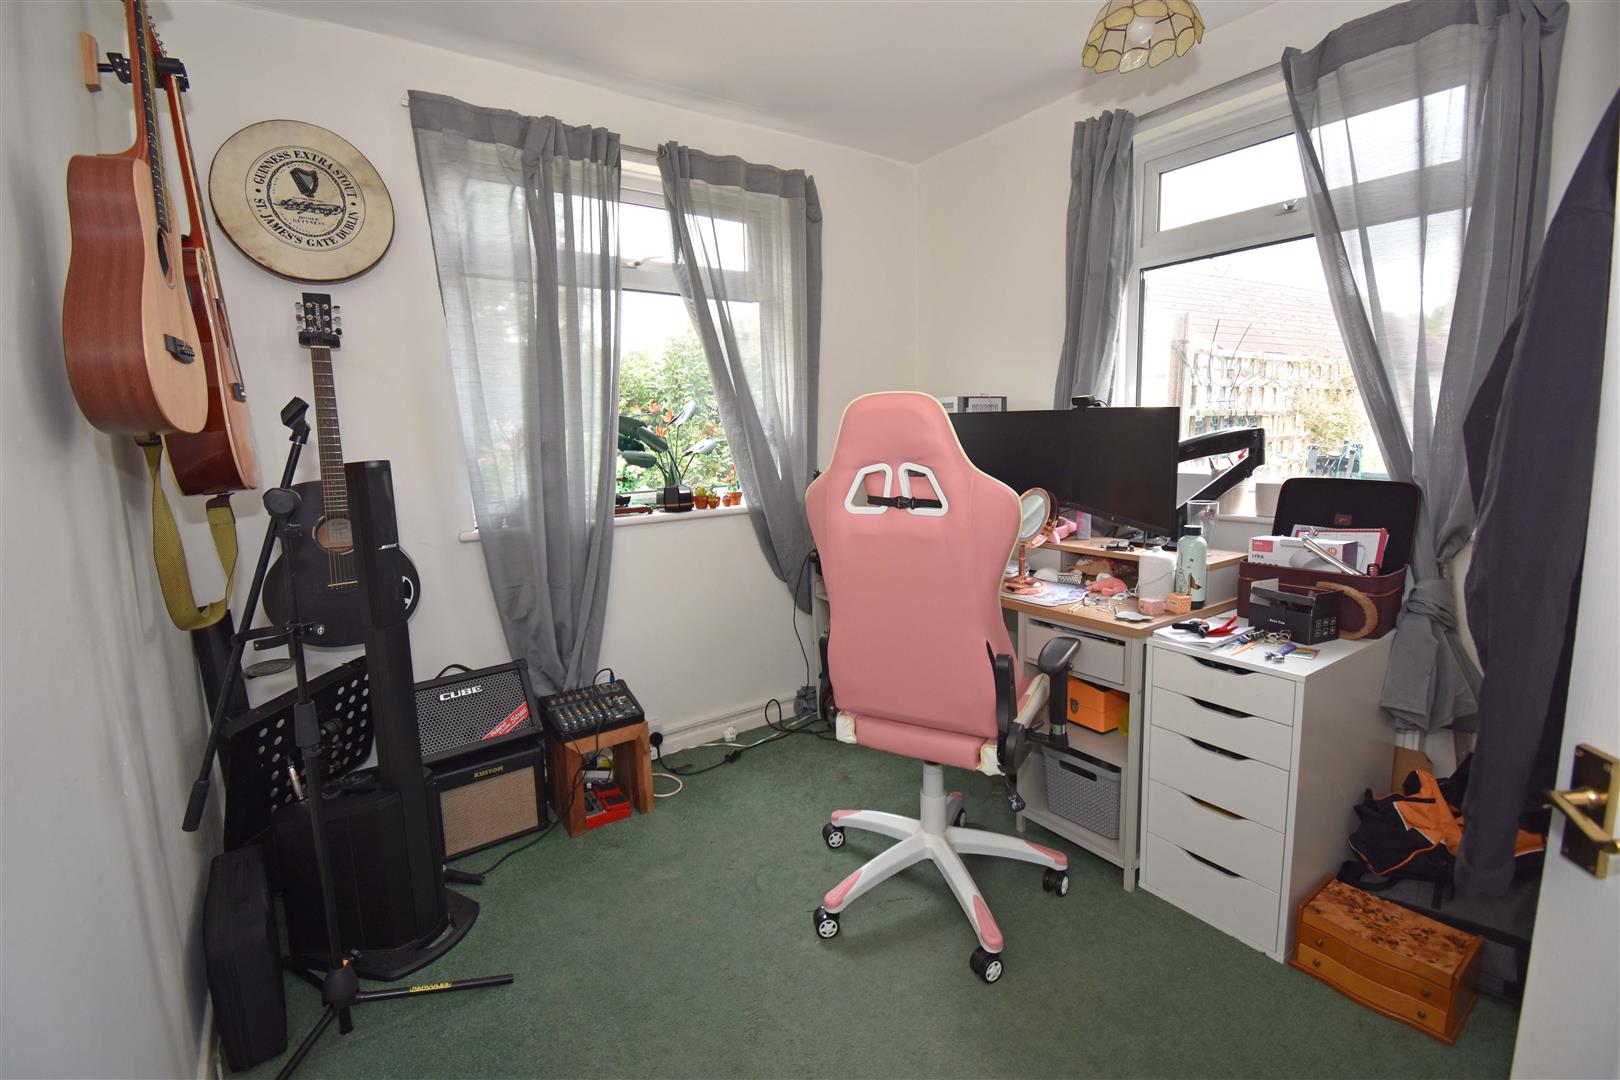
Bedroom Three 3.35m x 2.59m (11' x 8'6)
Bedroom Four 3.05m x 2.59m (10' x 8'6)
Shower Room 1.83m x 1.83m (6' x 6)
First Floor Principal Bedroom Suite 4.65m x 4.42m (15'3 x 14'6)
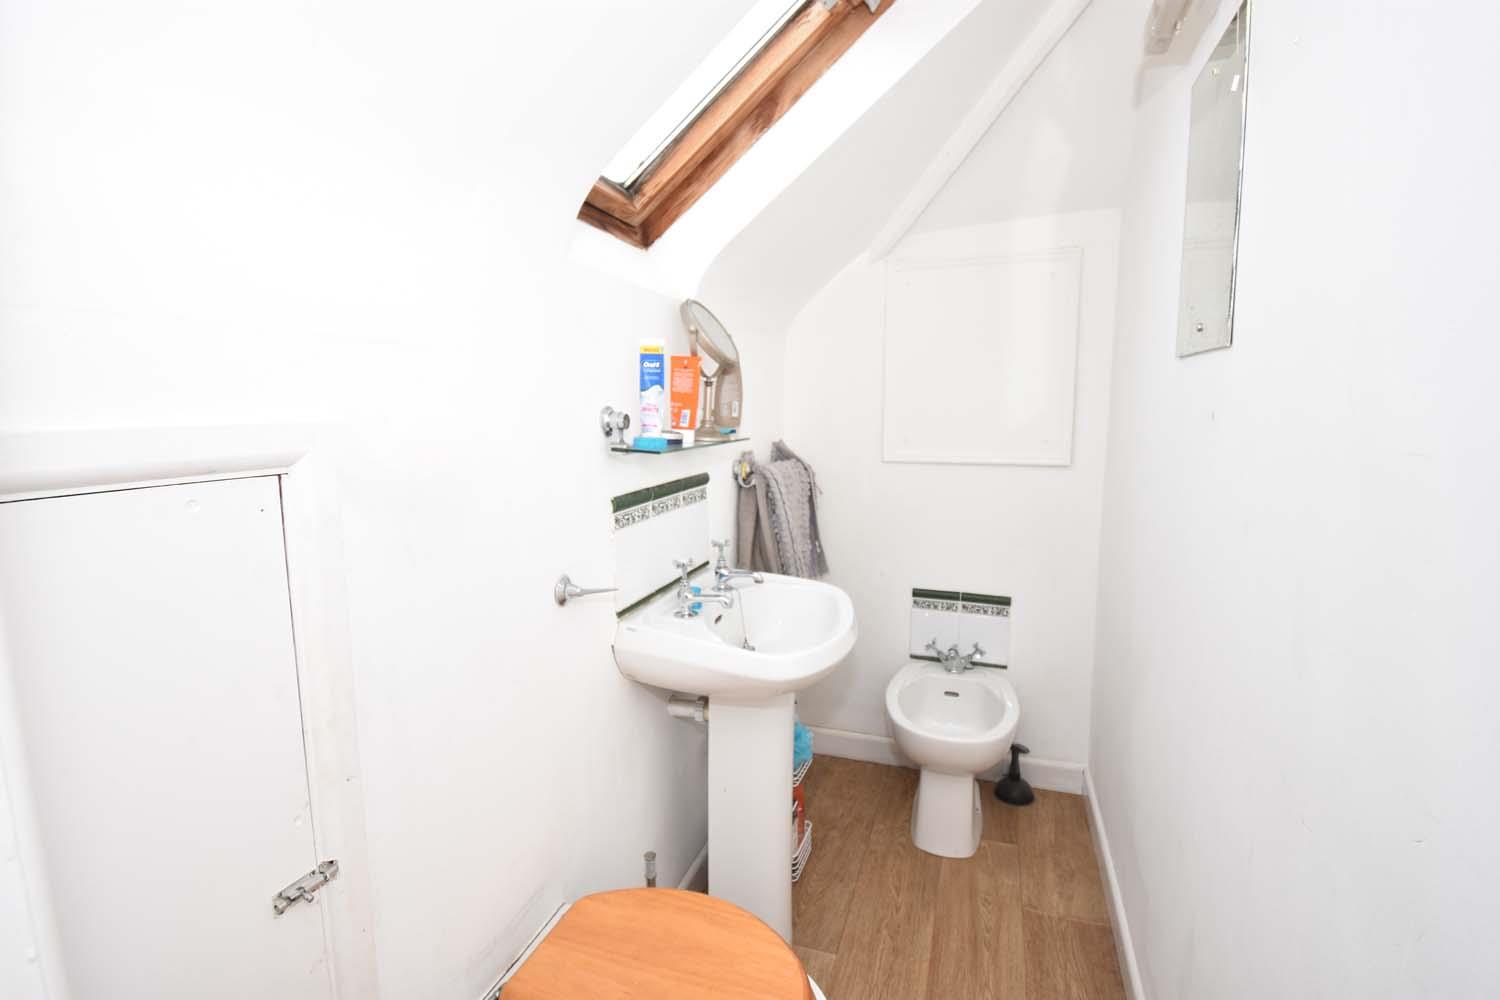
First Floor WC 2.13m x 0.97m (7' x 3'2)