

For Sale











For Sale
45 Common Lane
Titchfield Fareham
£750,000
Guide Price
Property Details
- Four Bedroom Detached Family Home
- Occupying A Secluded Plot Of Approximately A Quarter Of An Acre
- Peaceful Edge Of Village Setting
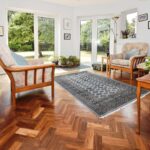
- Three Generous Reception Rooms Offering Exceptional Flexibility For Family Living
- Well Appointed Kitchen With Adjoining Utility Room
- Four Spacious Double Bedrooms
- Family Bathroom And En Suite Wet Room To Principal Bedroom
- Mature Private Gardens With Southerly Aspect To The Rear
- Surrounded By Beautiful Countryside With Scenic Walks Aldong The River Meon Towards Titchfield Have
- A Rare Opportunity To Acquire a Substantial And Versatile Home With Long Term Potential
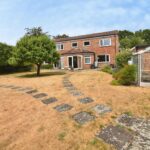
Originally built as a bungalow, this impressive home has been thoughtfully extended over the years to create a spacious and versatile family residence. Occupying a generous plot of approximately a quarter of an acre, it enjoys a peaceful setting just half a mile from the heart of the village.
The well-designed accommodation is ideal for modern family living, with an exceptionally spacious ground floor comprising three generously proportioned reception rooms and a fourth bedroom/Home Office, alongside a well-appointed kitchen and separate utility room. Upstairs, there are three double bedrooms, including a superb principal suite with a large wet room-style en-suite, complemented by a stylish family bathroom.
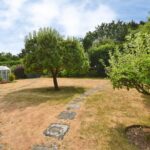
Outside, the property is surrounded by mature, secluded gardens, with a sunny southerly aspect to the rear. The substantial plot offers excellent potential for further enlargement, subject to the necessary planning permissions, making this an ideal long-term investment.
Positioned on the edge of the village, the home combines tranquillity with convenience, benefiting from easy access to an excellent range of local shops, amenities and community facilities. The surrounding countryside offers an abundance of scenic walks, including the picturesque riverside route along the River Meon leading to the renowned Titchfield Haven.
Bright, light-filled interiors and well-balanced accommodation make this an exceptional home
The well-designed accommodation is ideal for modern family living, with an exceptionally spacious ground floor comprising three generously proportioned reception rooms and a fourth bedroom/Home Office, alongside a well-appointed kitchen and separate utility room. Upstairs, there are three double bedrooms, including a superb principal suite with a large wet room-style en-suite, complemented by a stylish family bathroom.
Outside, the property is surrounded by mature, secluded gardens, with a sunny southerly aspect to the rear. The substantial plot offers excellent potential for further enlargement, subject to the necessary planning permissions, making this an ideal long-term investment.
Positioned on the edge of the village, the home combines tranquillity with convenience, benefiting from easy access to an excellent range of local shops, amenities and community facilities. The surrounding countryside offers an abundance of scenic walks, including the picturesque riverside route along the River Meon leading to the renowned Titchfield Haven.
Bright, light-filled interiors and well-balanced accommodation make this an exceptional home
Entrance Porchway
Hallway
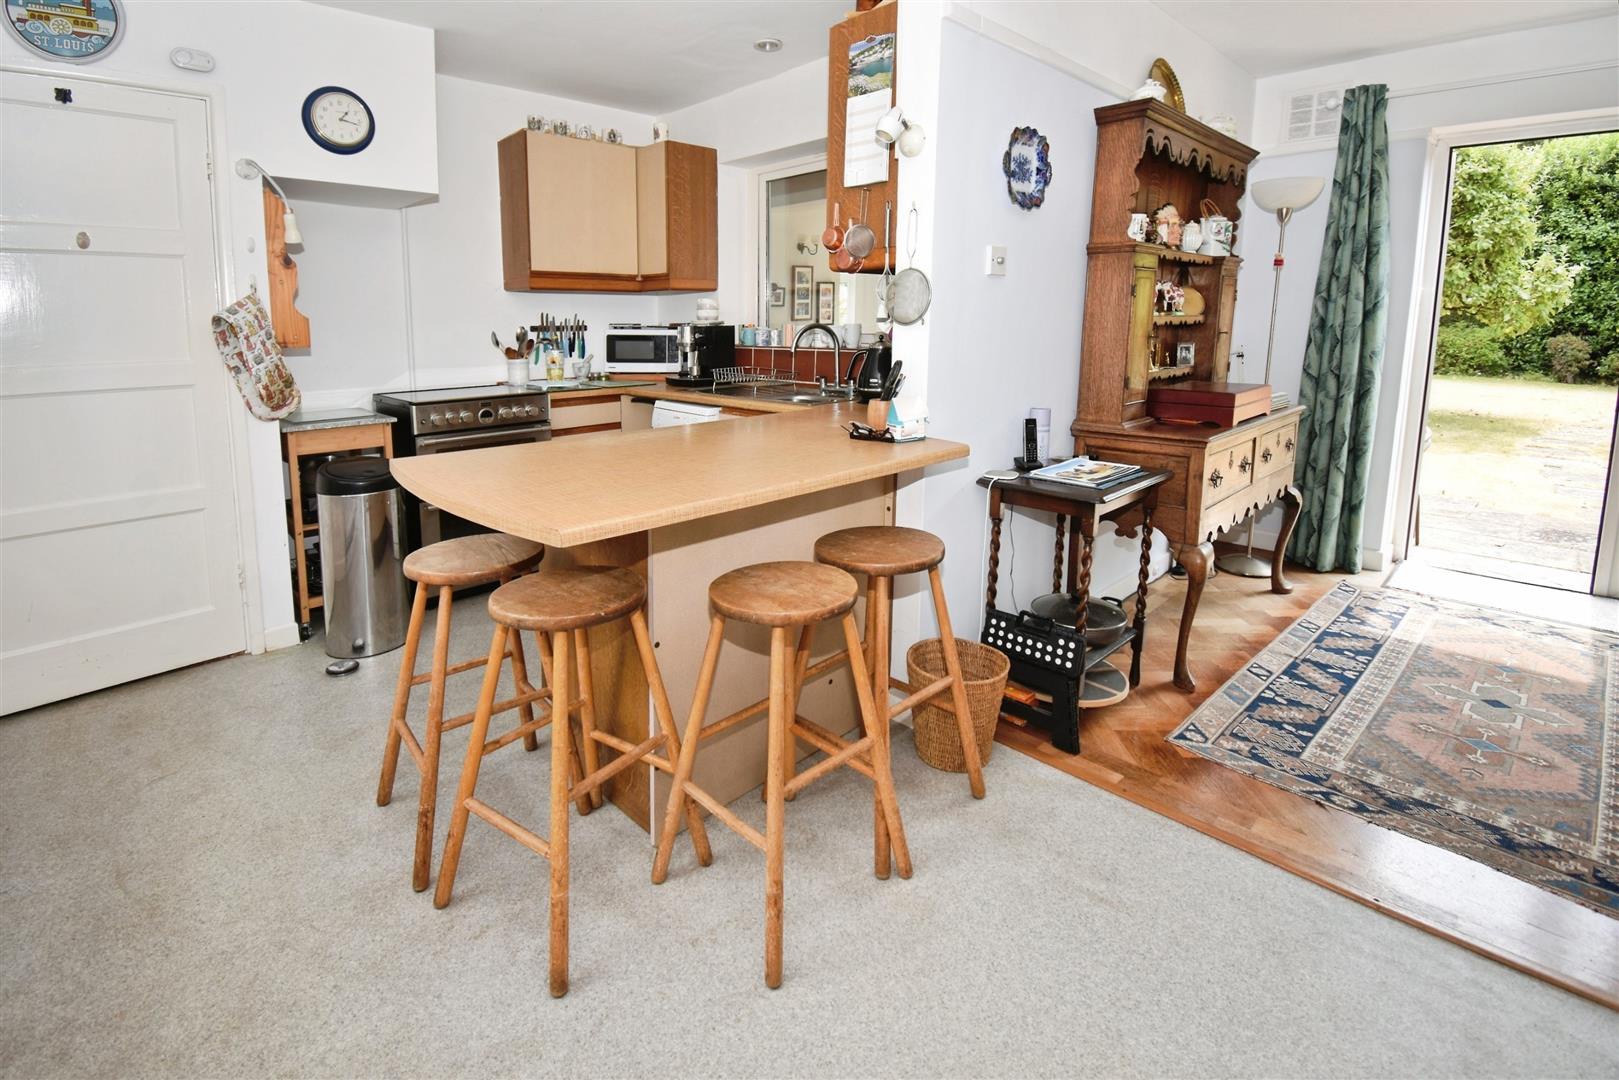
Kitchen/Breakfast Room 4.42m x 3.00m (14'6 x 9'10)
Utility Room 2.44m x 1.57m (8 x 5'2)
Dining Area 4.90m x 3.15m (16'1 x 10'4)
Garden Room 4.72m x 3.96m (15'6 x 13')
Living Room 4.27m x 3.81m (14' x 12'6)
Bedroom Four/Home Office 3.81m x 3.53m (12'6 x 11'7)
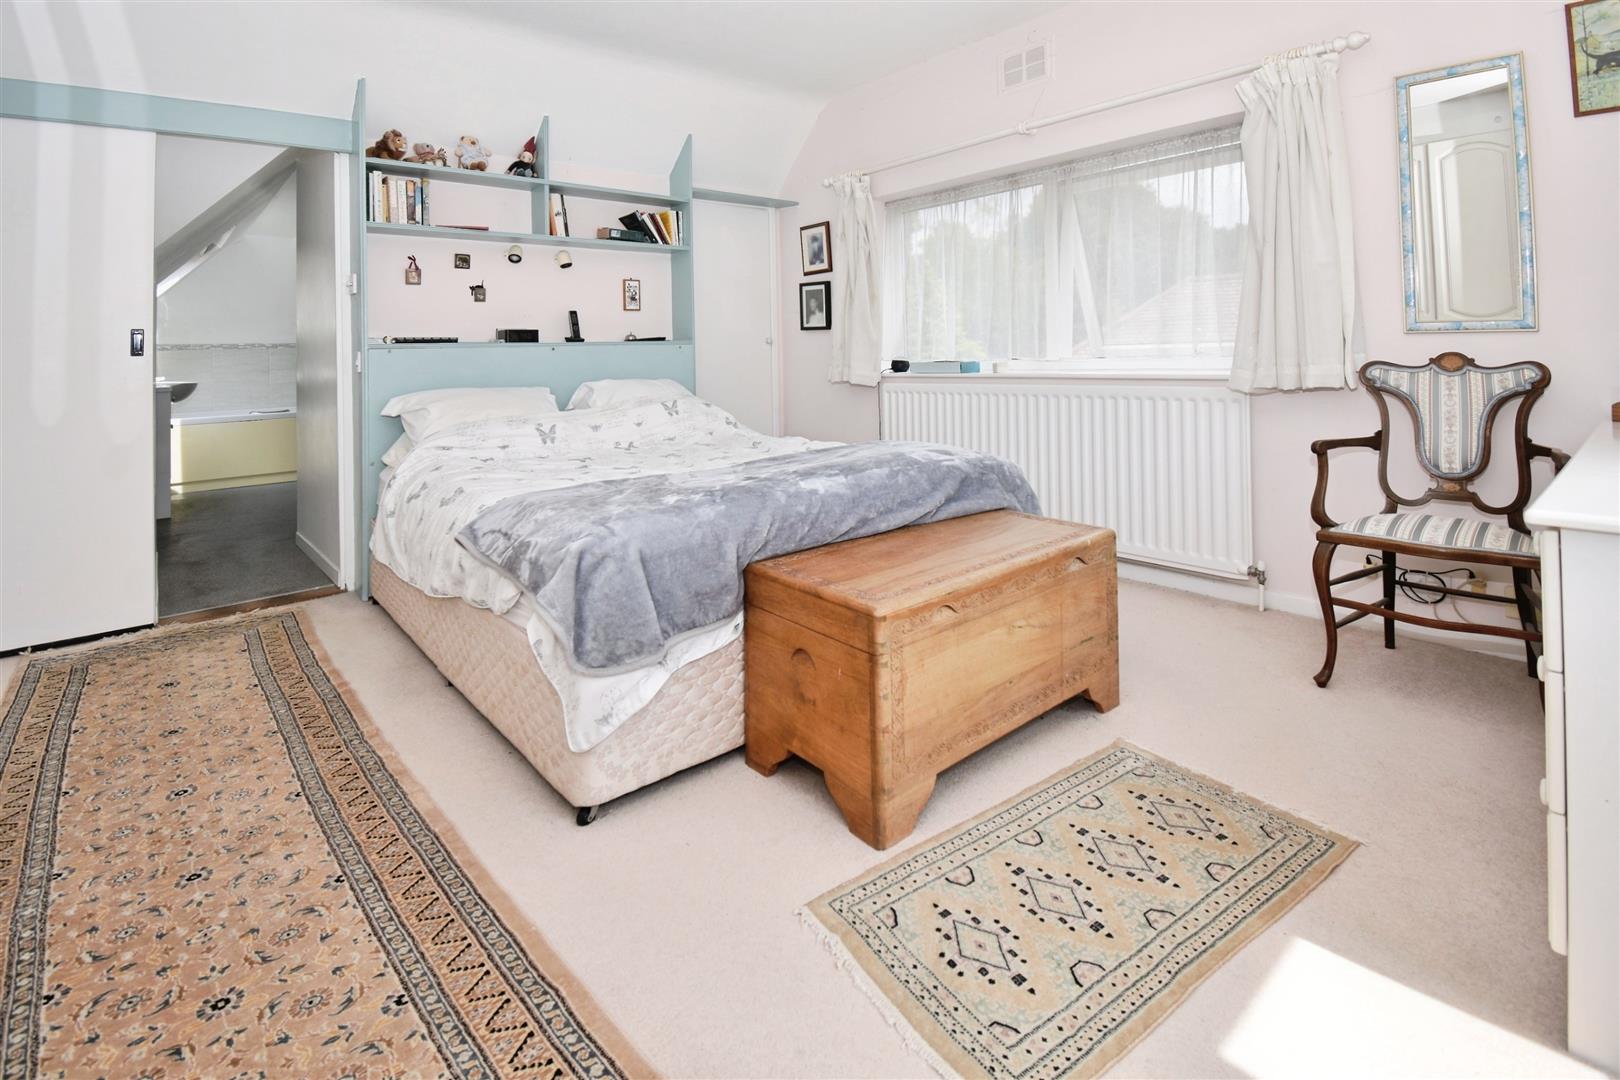
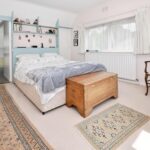
Principal Bedroom 4.11m x 3.43m (13'6 x 11'3)
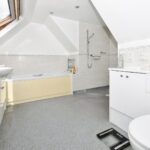
En Suite 3.40m x 3.25m max (11'2 x 10'8 max)
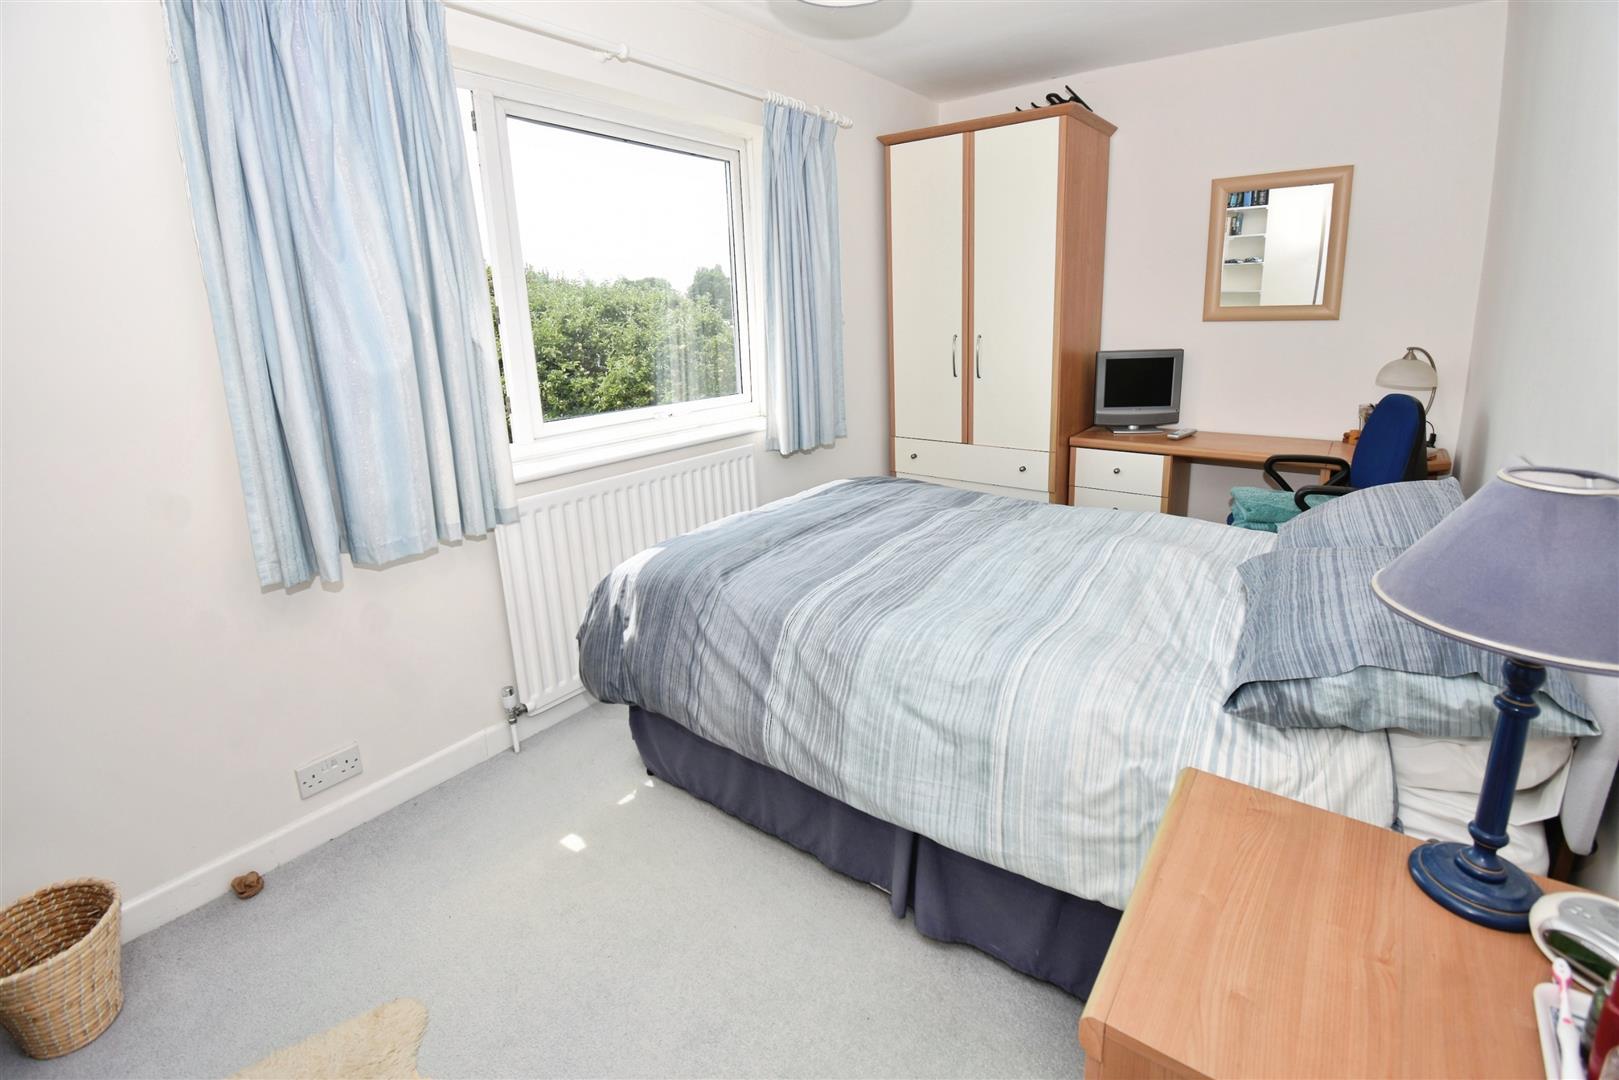
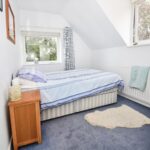
Bedroom Two 4.42m x 2.39m (14'6 x 7'10)
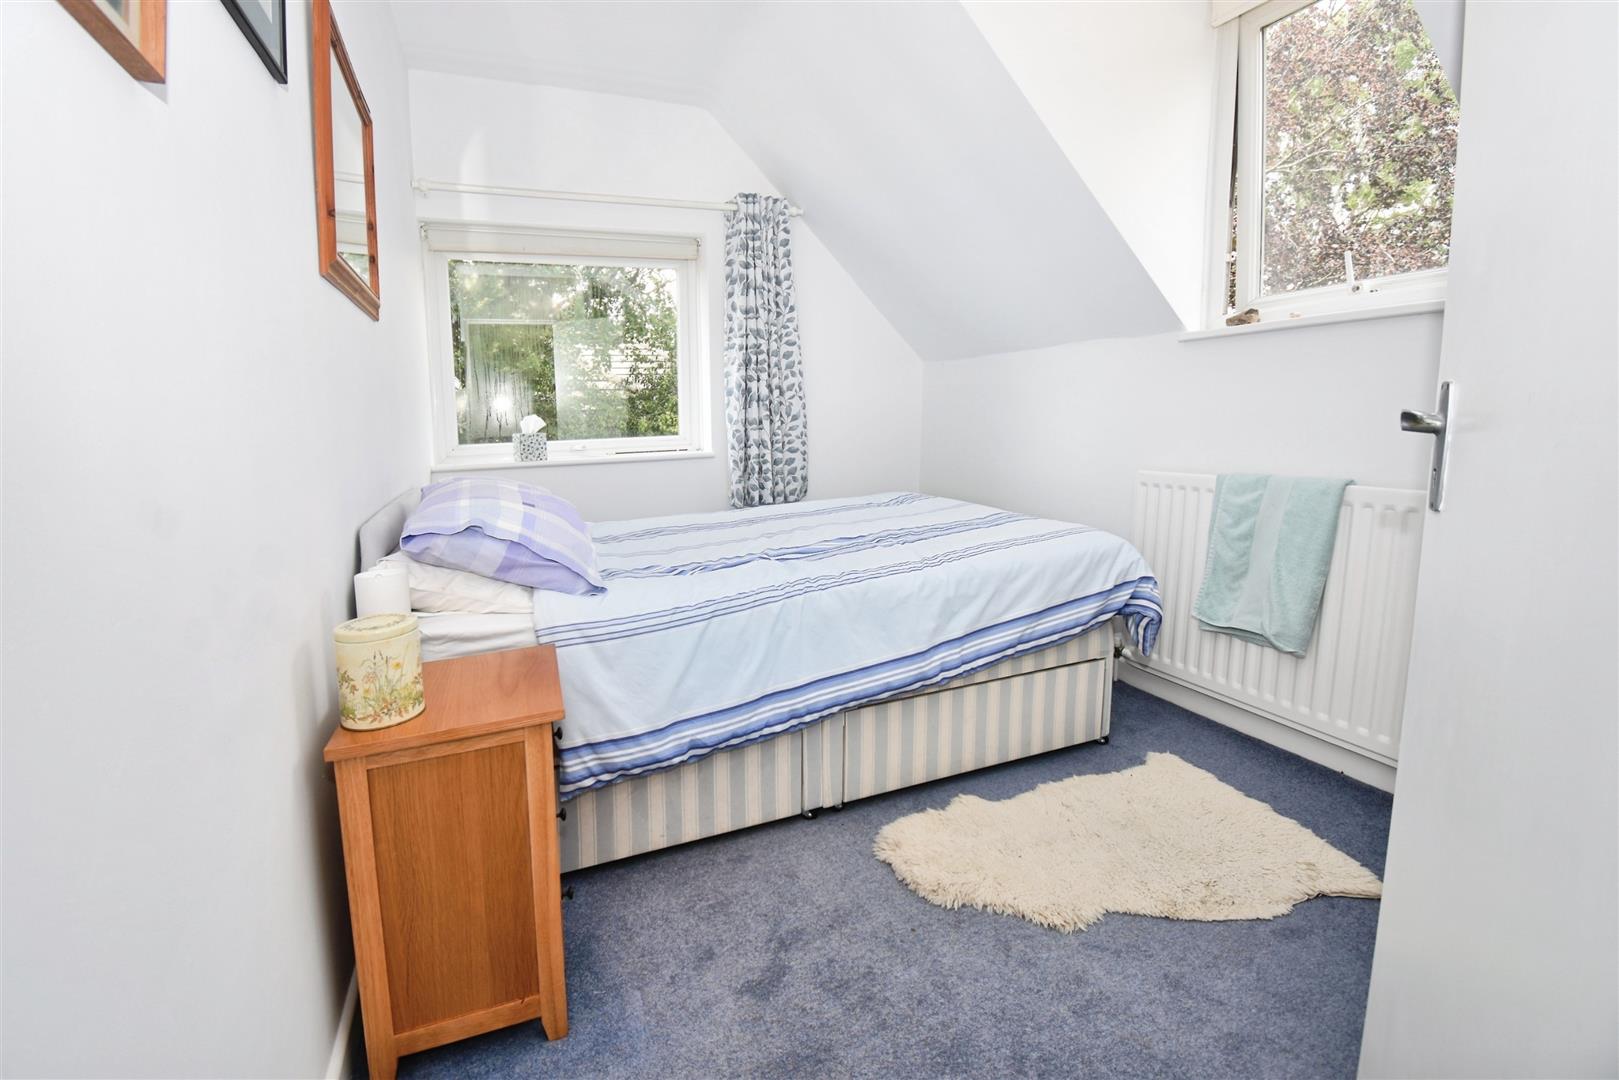
Bedroom Three 5.33m x 2.39m (17'6 x 7'10)
Bedroom Three
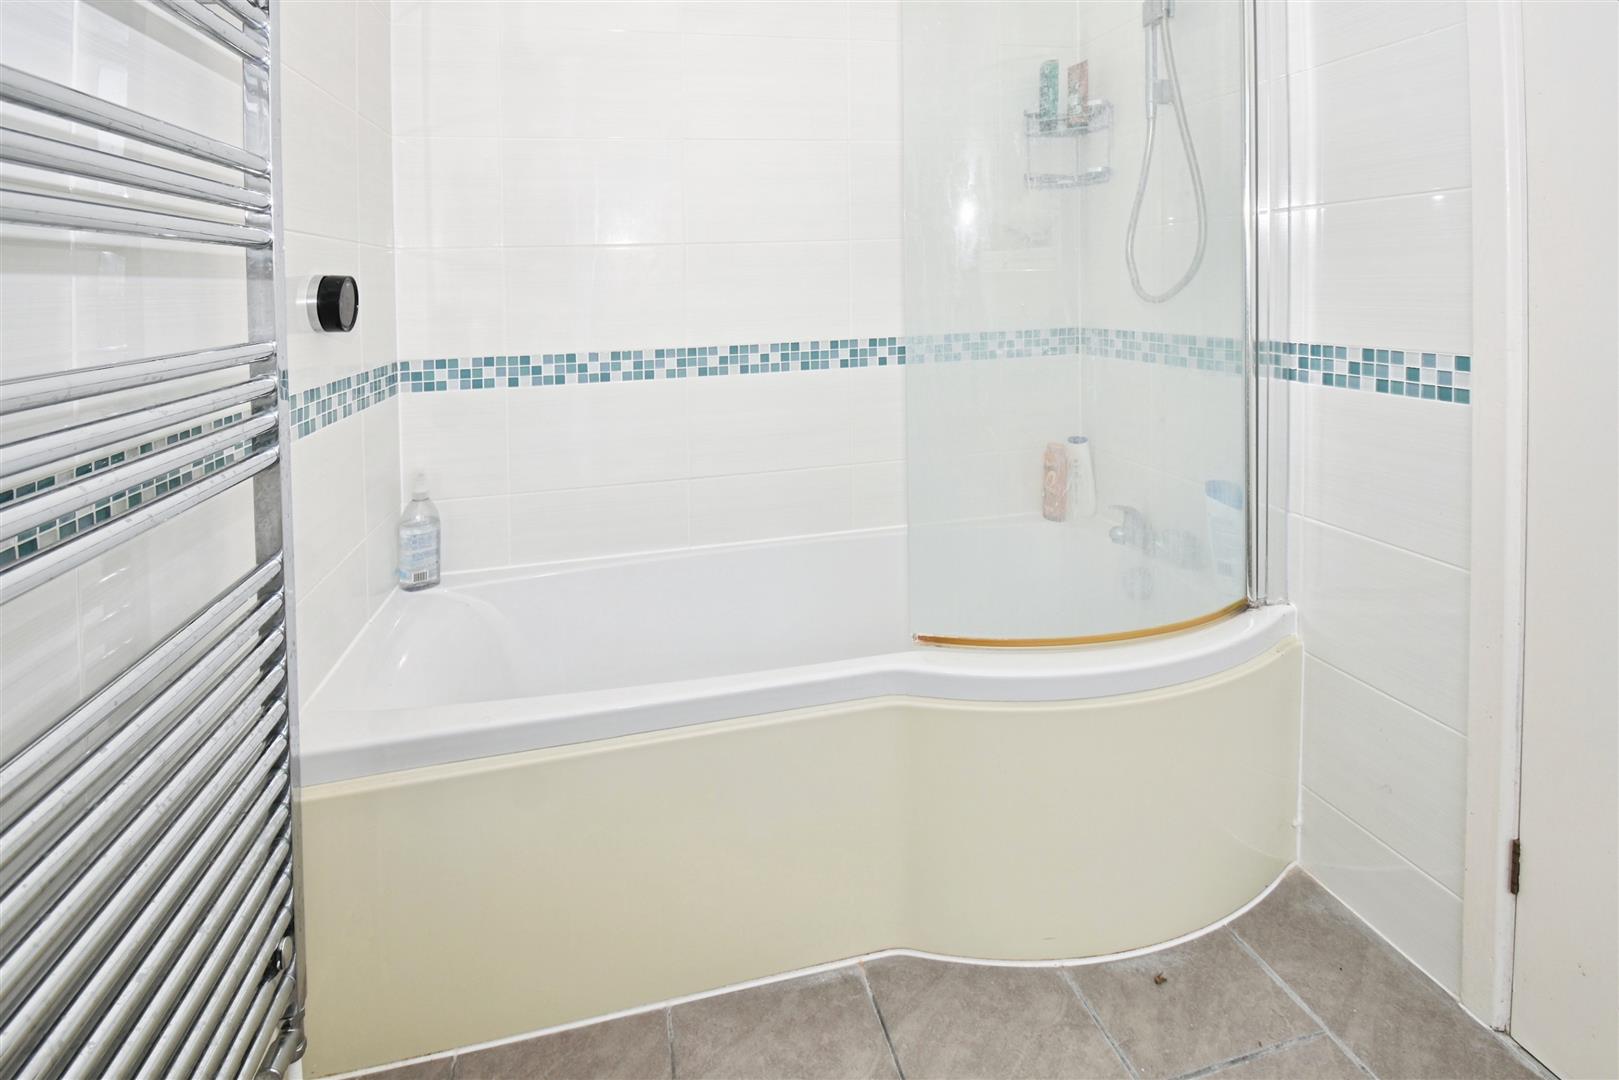
Family Bathroom 2.49m x 1.68m (8'2 x 5'6)