
For Sale

















For Sale
30 Coach Hill
Titchfield
£300,000
Guide Price

Property Details
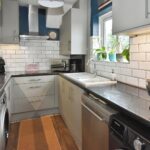
- Modern Galley Style Fitted Kitchen
- Utility Room With Second Entrance From Side Garden
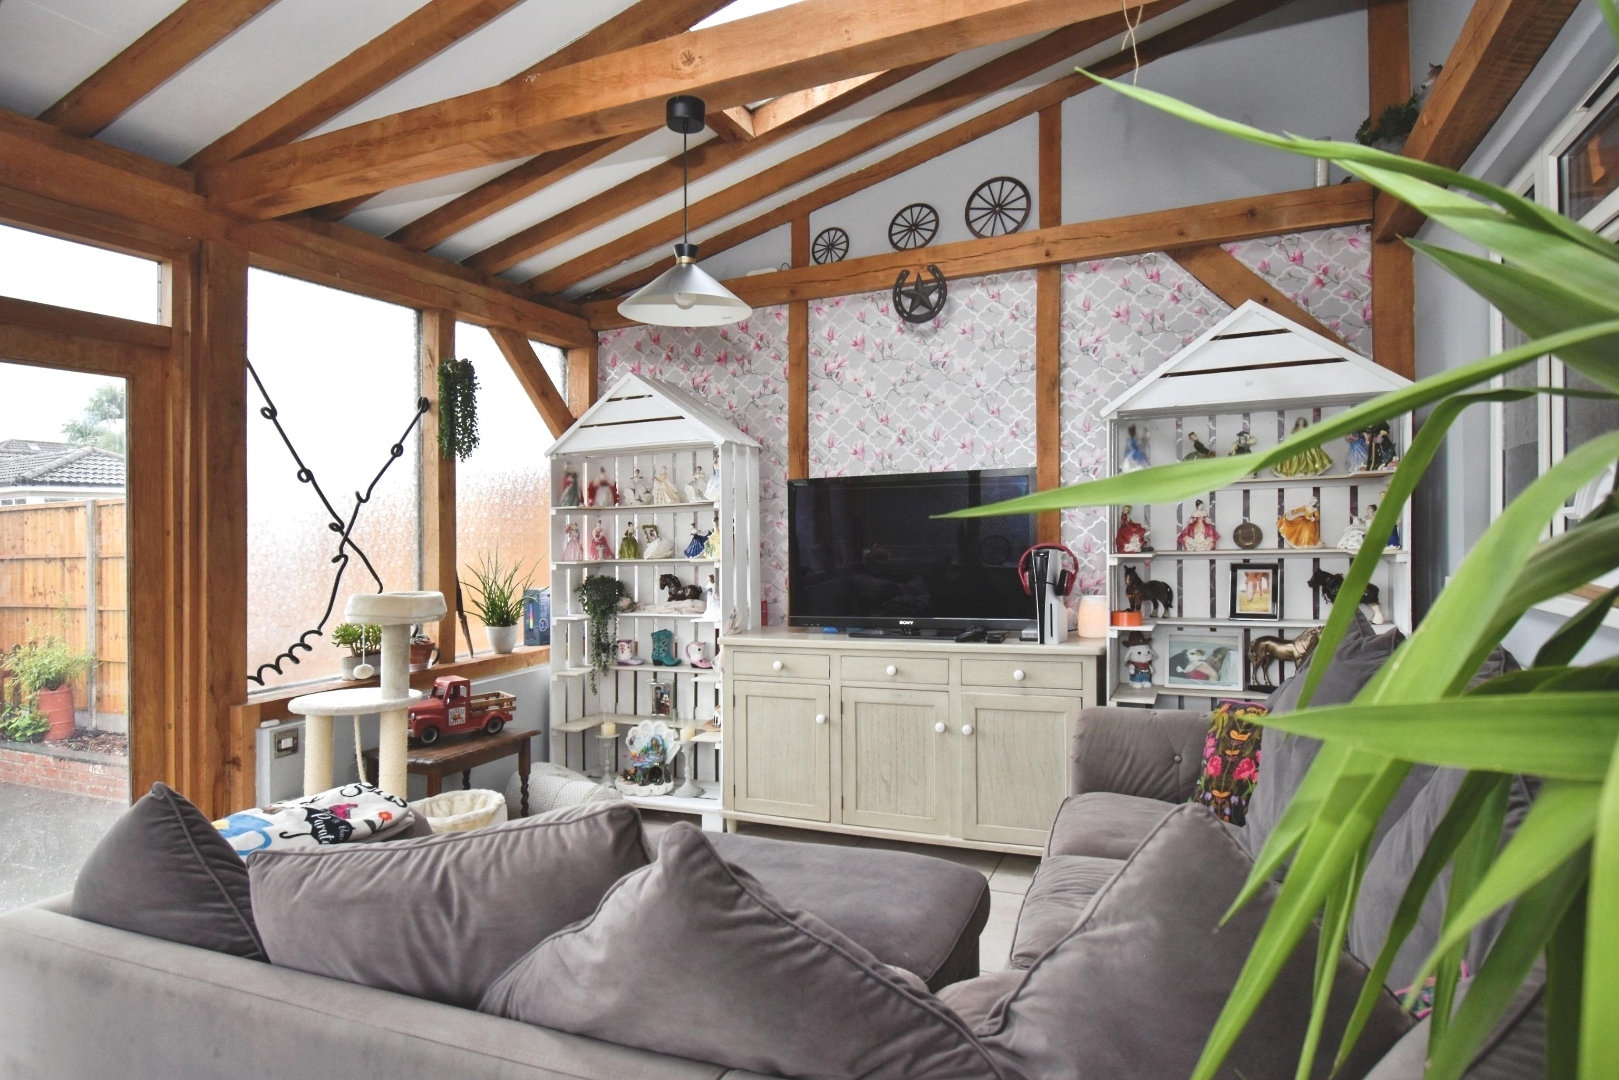
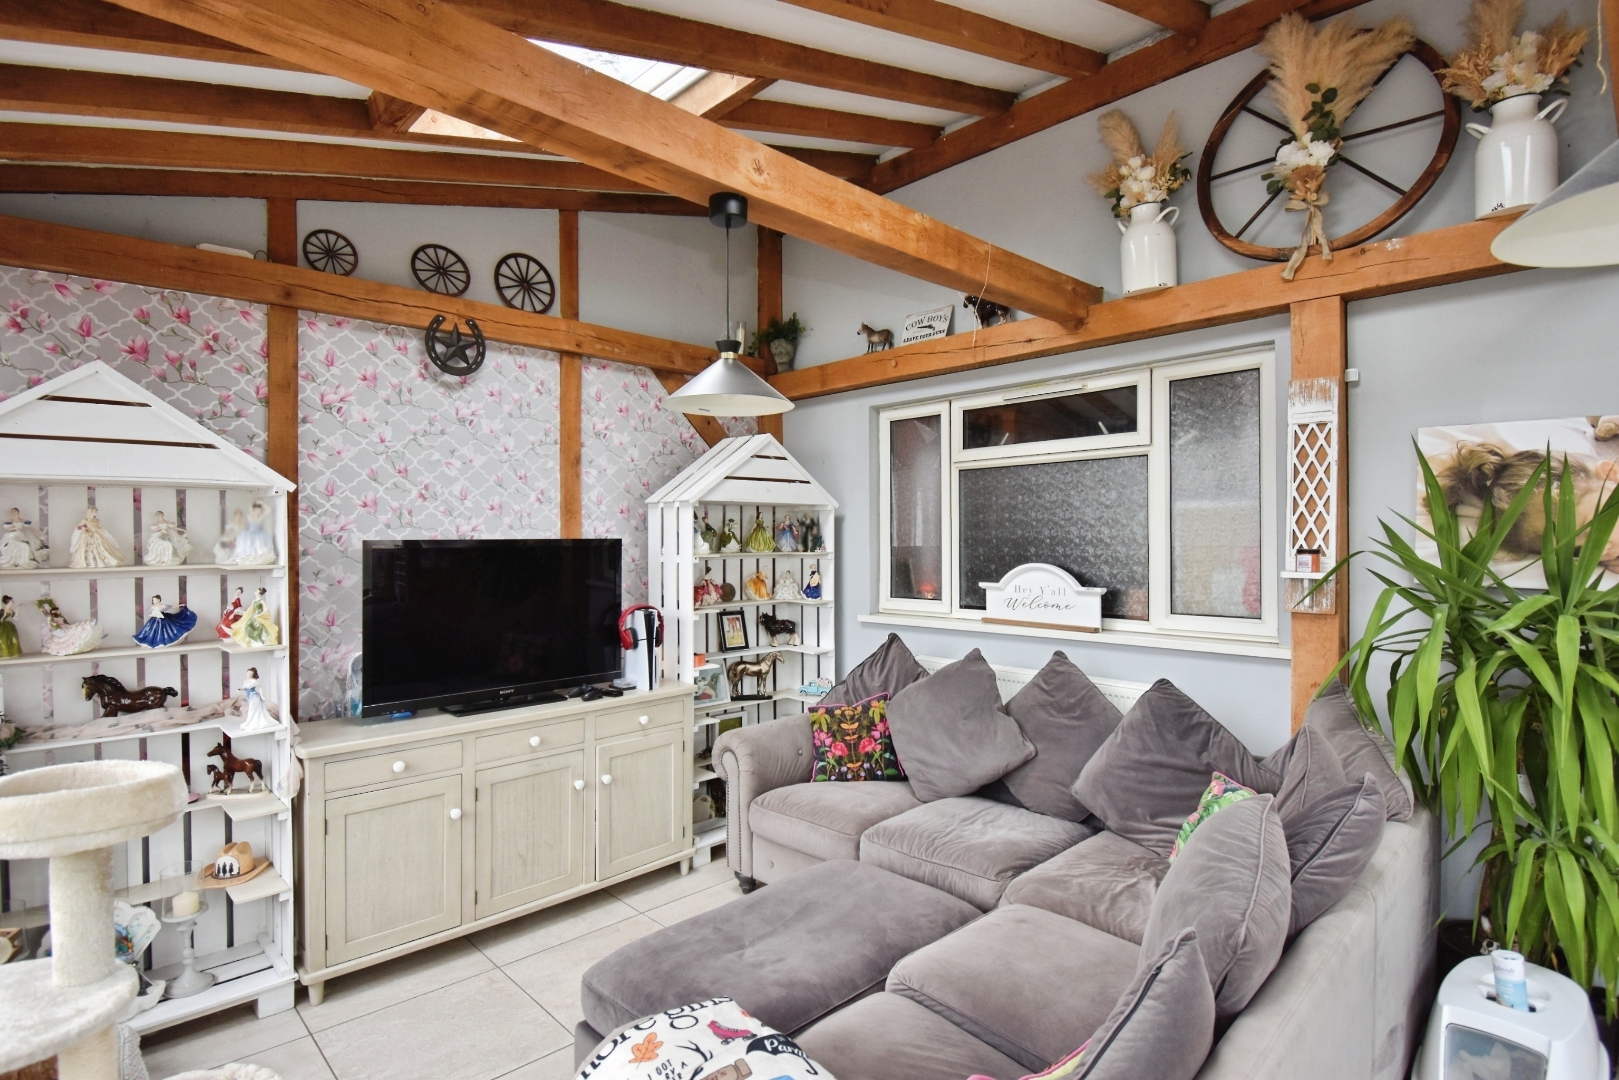
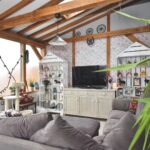
- Impressive Oak Framed Family room Overlooking The Rear Garden
- Three First Floor Bedrooms
- First Floor Cloakroom
- Ground Floor Shower Room
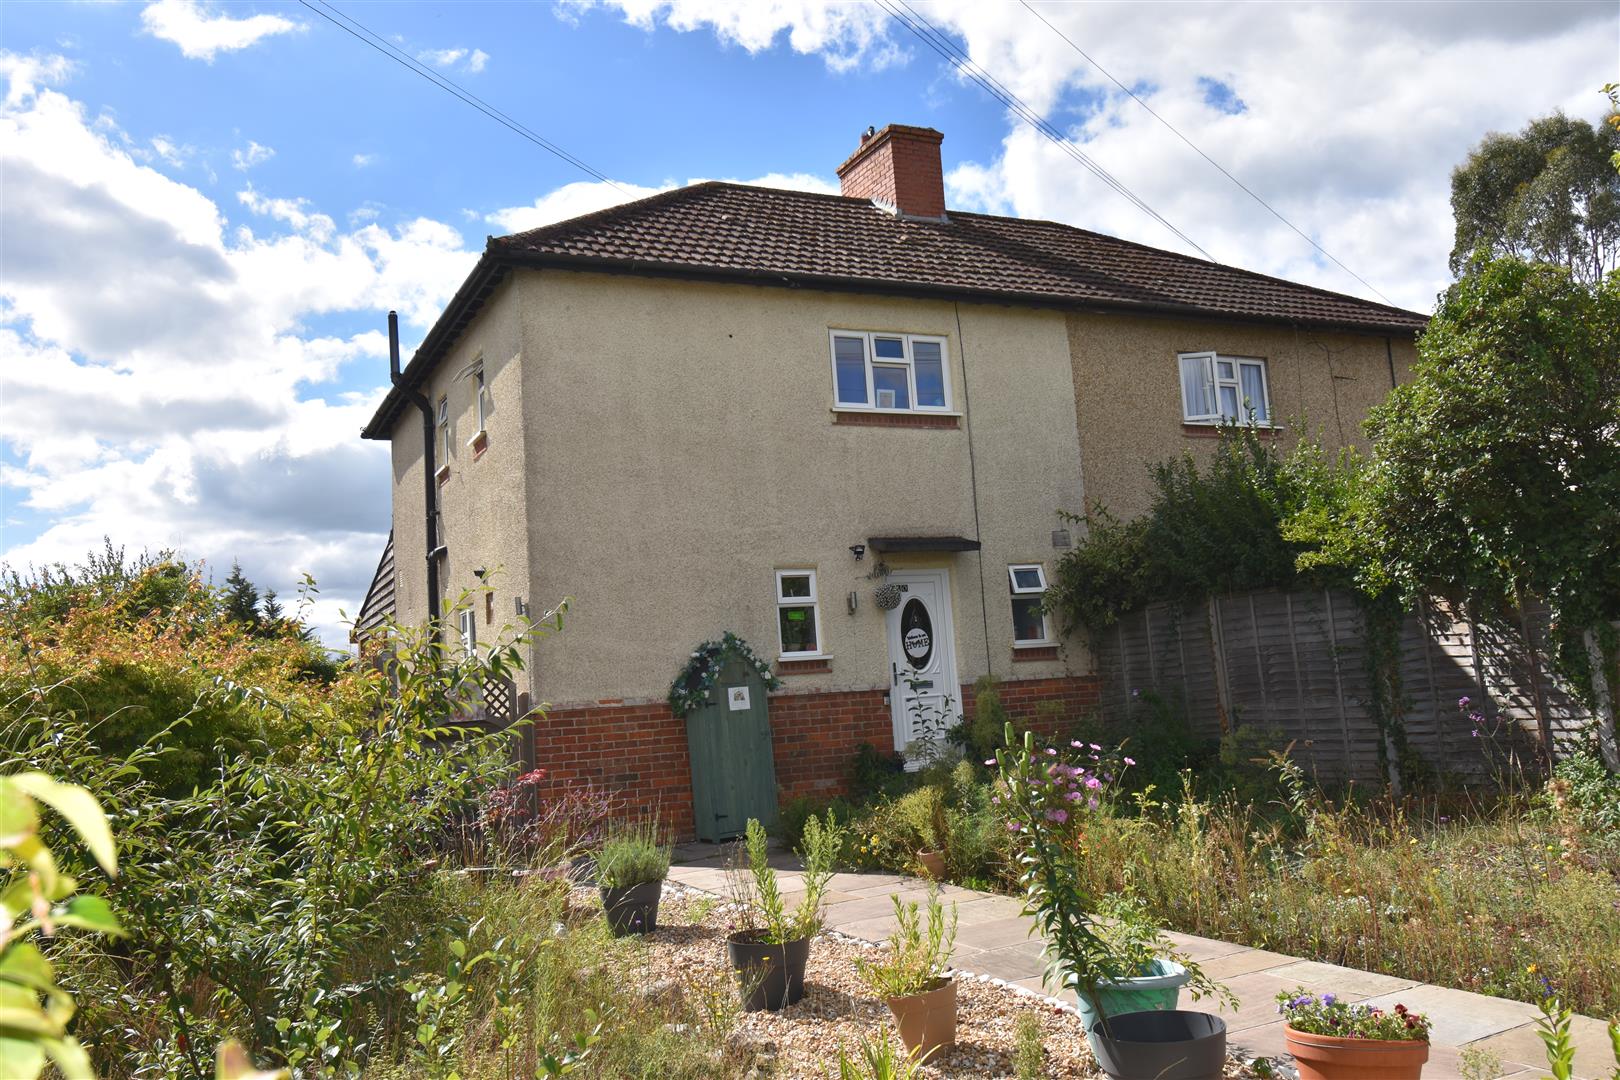
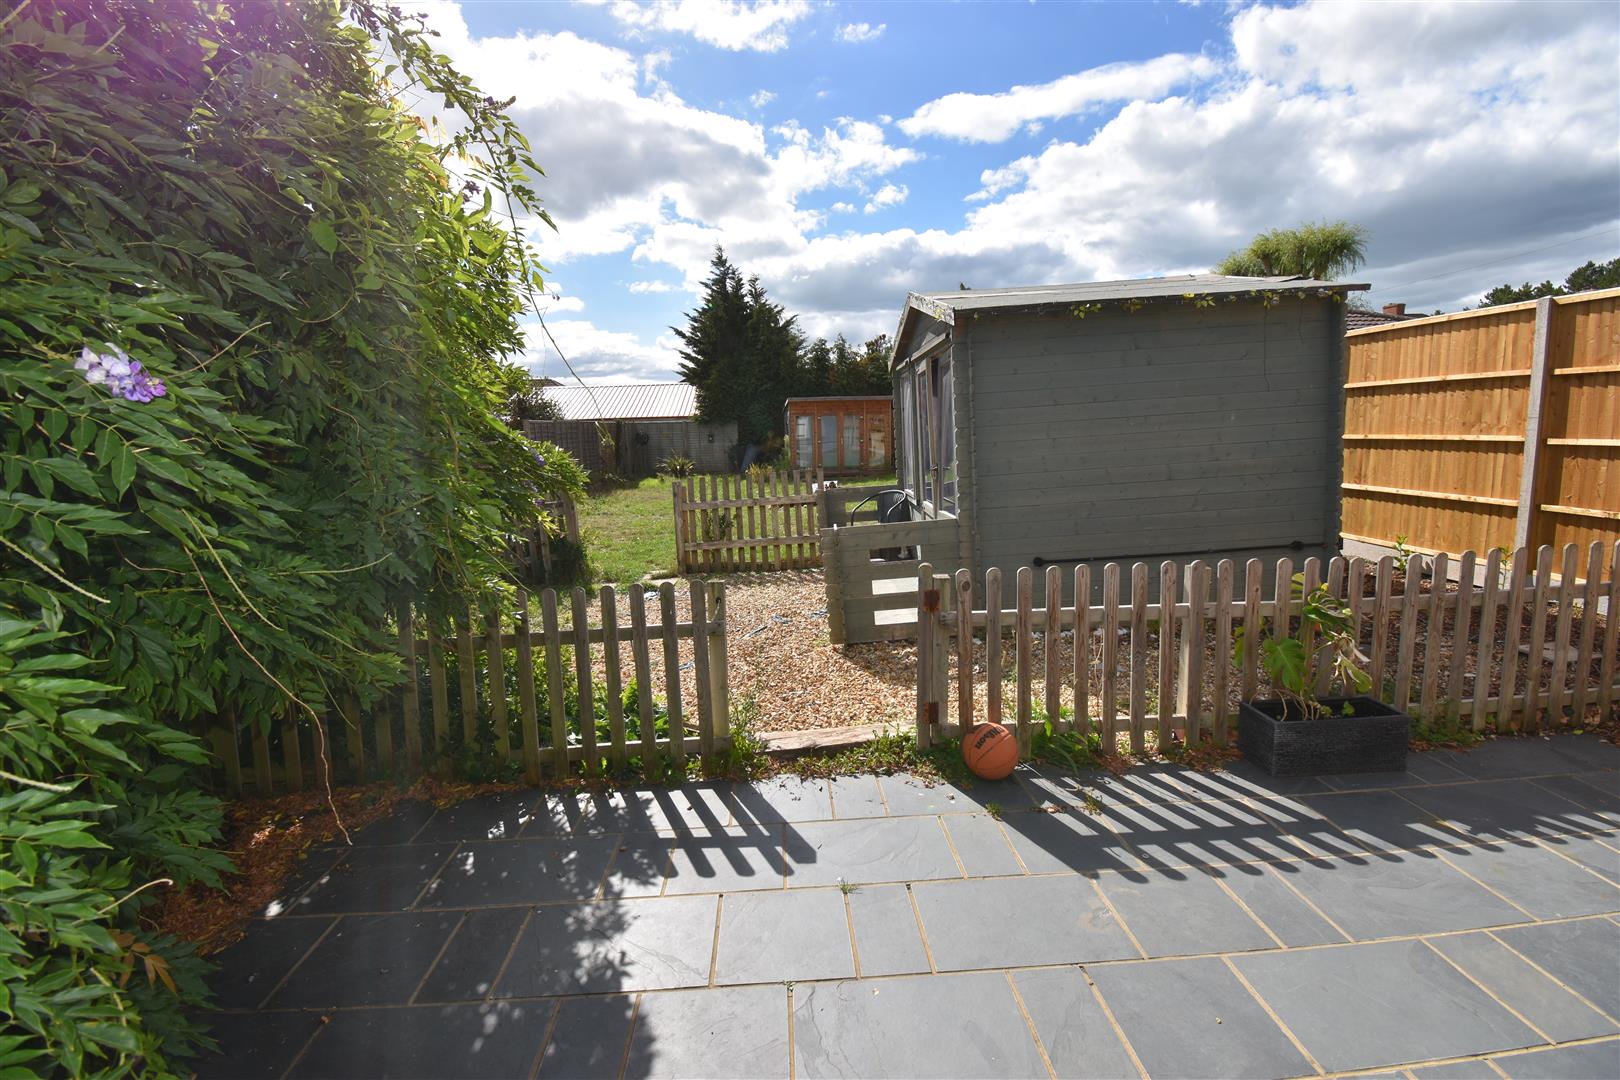
- Extensive Frontage And Side Space And A Large Sunny Aspect Rear Garden
- Close To The Village Of Titchfield
- On Street Parking
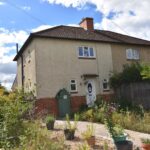
Brook Independent Estate Agents are delighted to present to the market this well situated charming three semi detached house occupying a nicely elevated position at the top of the historic village of Titchfield. It is a short stroll into the charming character square, an impressive and fascinating display of period housing, coaching Inns and thriving local community. There are essential convenience stores and amenities in the village, a magnificent church and nearby Abbey and canal which runs down to the Titchfield Haven Nature Reserve, River Meon and Solent shore. This perfectly placed property is a fantastic base from where to enjoy the menagerie of past times Titchfield has to offer. Immerse yourself in the history of a village where life can be traced back to the 6th Century. Great times can be spent cycling and walking the many trails and footpaths through protected nature reserves, hiking the coastal paths, kitesurfing and paddleboarding at nearby Meon shore and Hill Head. It really is the ideal spot for those looking for a lifestyle home.
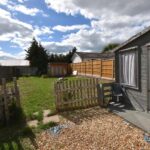
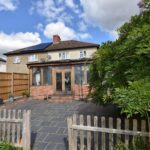
The accommodation is well arranged with places to retreat to and to gather with the addition of an oak framed family room this is a versatile home and due to the ground floor shower room and general space an adaptable one for many years to come. These homes are retained for many years as they provide flexible options in a very good spot and plot. To complement, the plot is very generous to the front, side and rear and secluded with a trio of outdoor spaces to tend to plus there are two outbuildings with power and light. The rear garden faces an enviable sunny aspect, it’s substantial and a haven for those looking to grow vegetables or just enjoy the seclusion and visiting wildlife. Ideally located for schooling, transport links into major towns, cities and commerce centres of Whiteley, Segensworth and Kitescroft. An early inspection of this well situated home is highly advised.
Parking on street.
The accommodation is well arranged with places to retreat to and to gather with the addition of an oak framed family room this is a versatile home and due to the ground floor shower room and general space an adaptable one for many years to come. These homes are retained for many years as they provide flexible options in a very good spot and plot. To complement, the plot is very generous to the front, side and rear and secluded with a trio of outdoor spaces to tend to plus there are two outbuildings with power and light. The rear garden faces an enviable sunny aspect, it’s substantial and a haven for those looking to grow vegetables or just enjoy the seclusion and visiting wildlife. Ideally located for schooling, transport links into major towns, cities and commerce centres of Whiteley, Segensworth and Kitescroft. An early inspection of this well situated home is highly advised.
Parking on street.
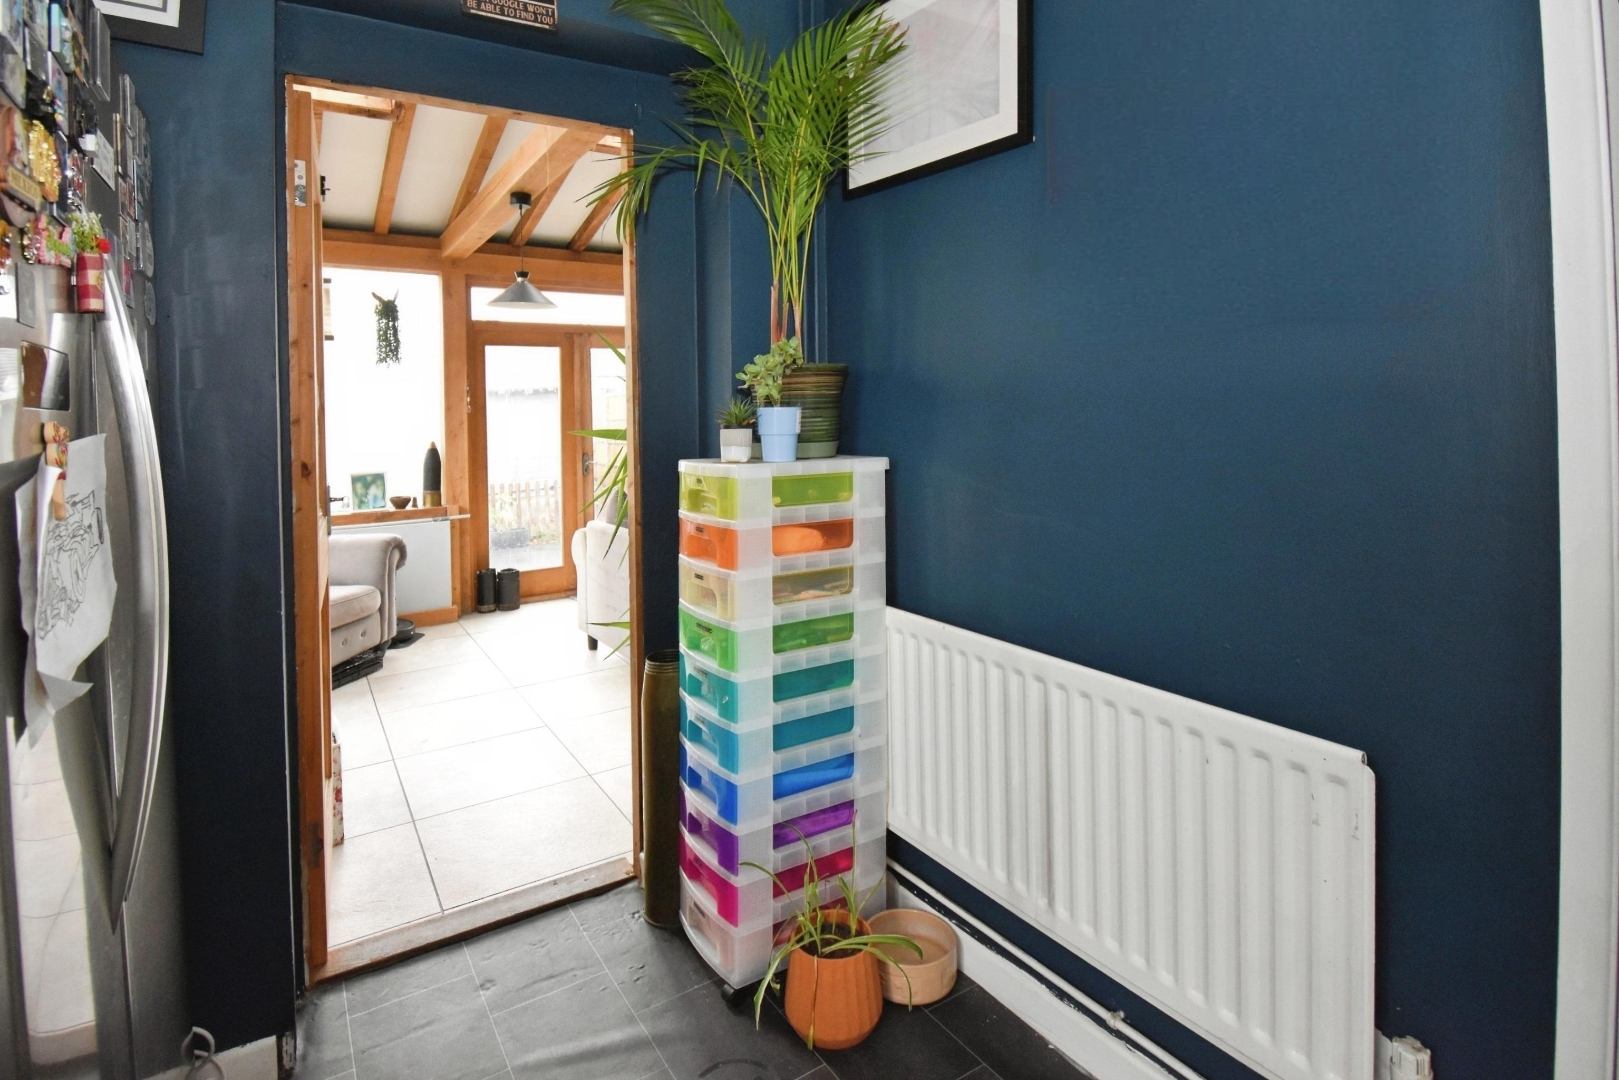
Entrance Hallway
Kitchen 3.15m x 2.08m (10'4 x 6'10)
Utility Room 2.36m x 2.13m (7'9 x 7')
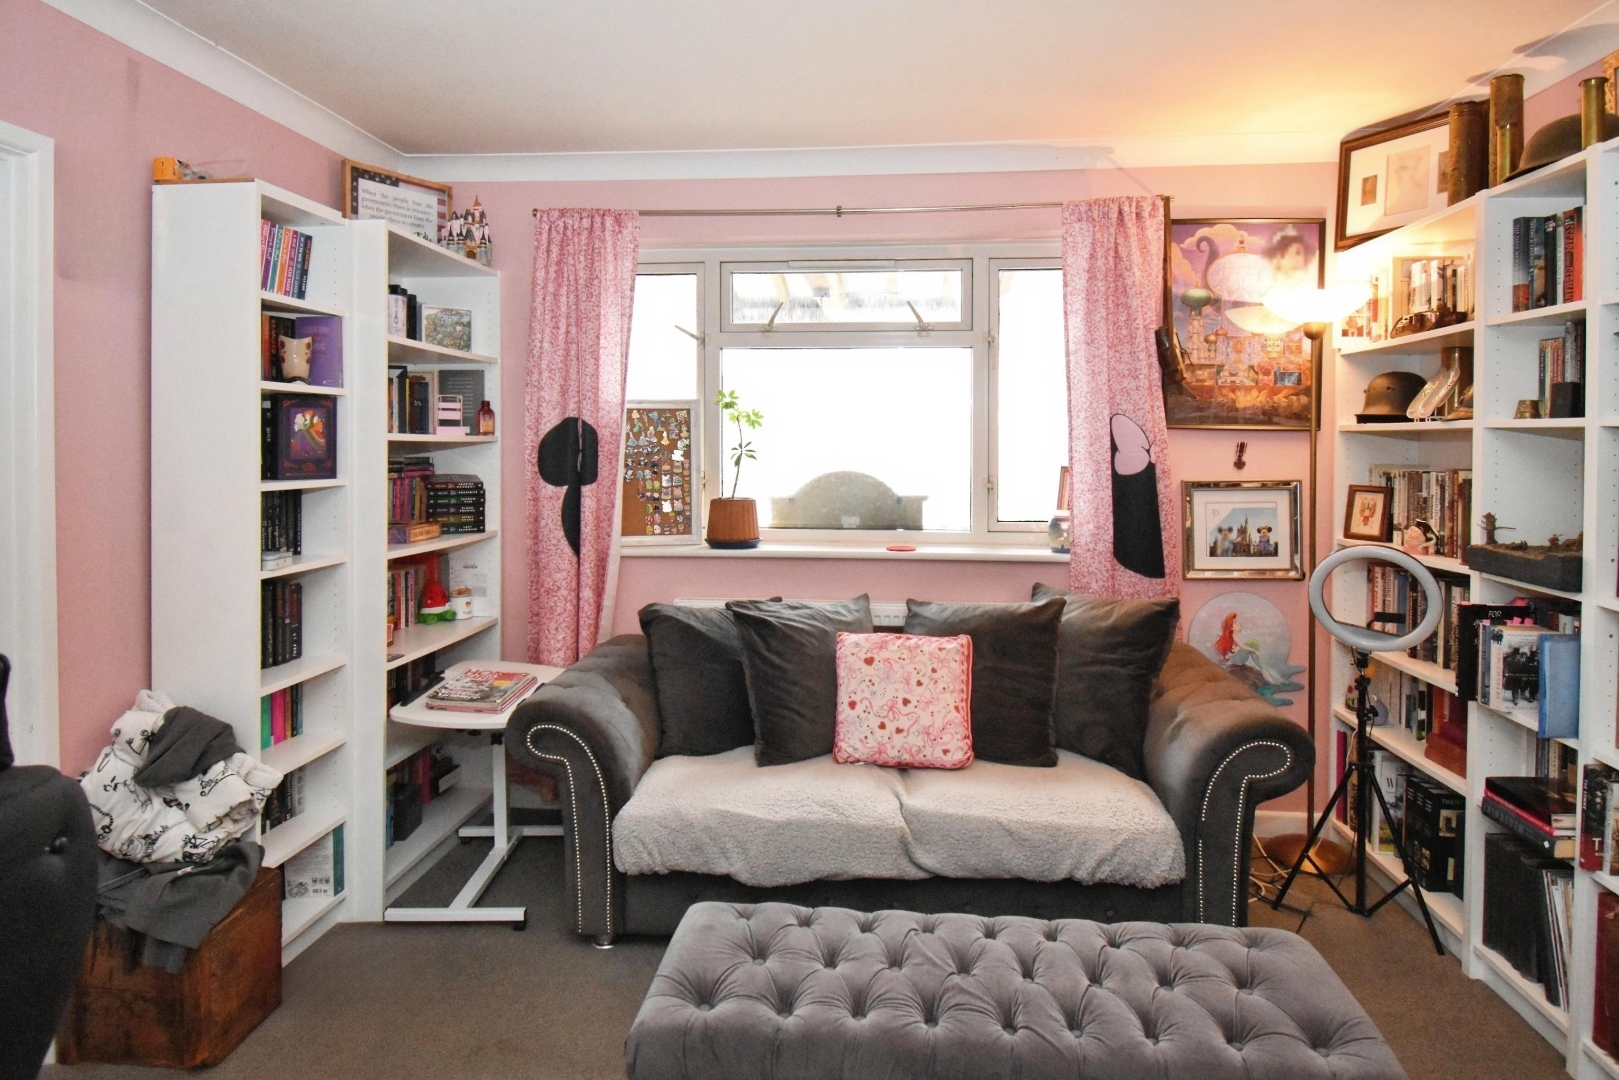
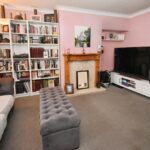
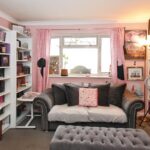
Living Room 4.57m x 3.63m (15' x 11'11)
Oak Framed Garden Room 5.44m x 3.68m (17'10 x 12'1)
Ground Floor Shower Room
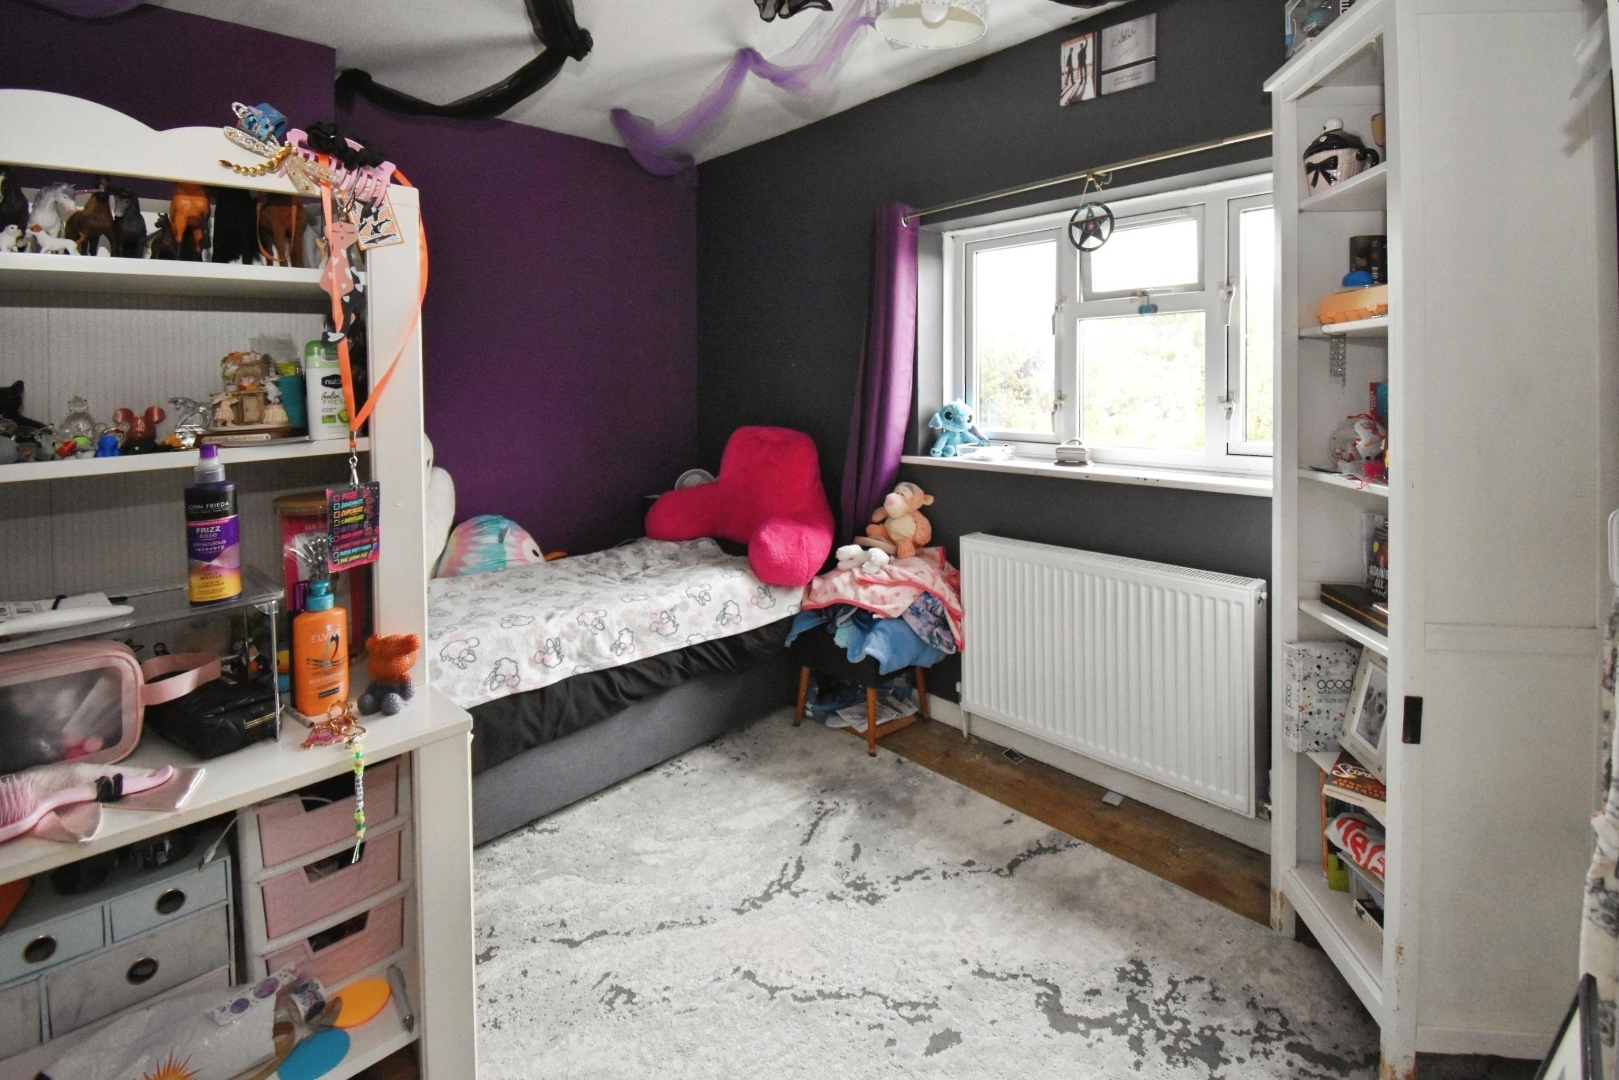
Bedroom One 3.61m x 2.72m (11'10 x 8'11)
Bedroom Two 3.73m x 3.63m (12'3 x 11'11)
Bedroom Three 2.79m x 2.13m (9'2 x 7')
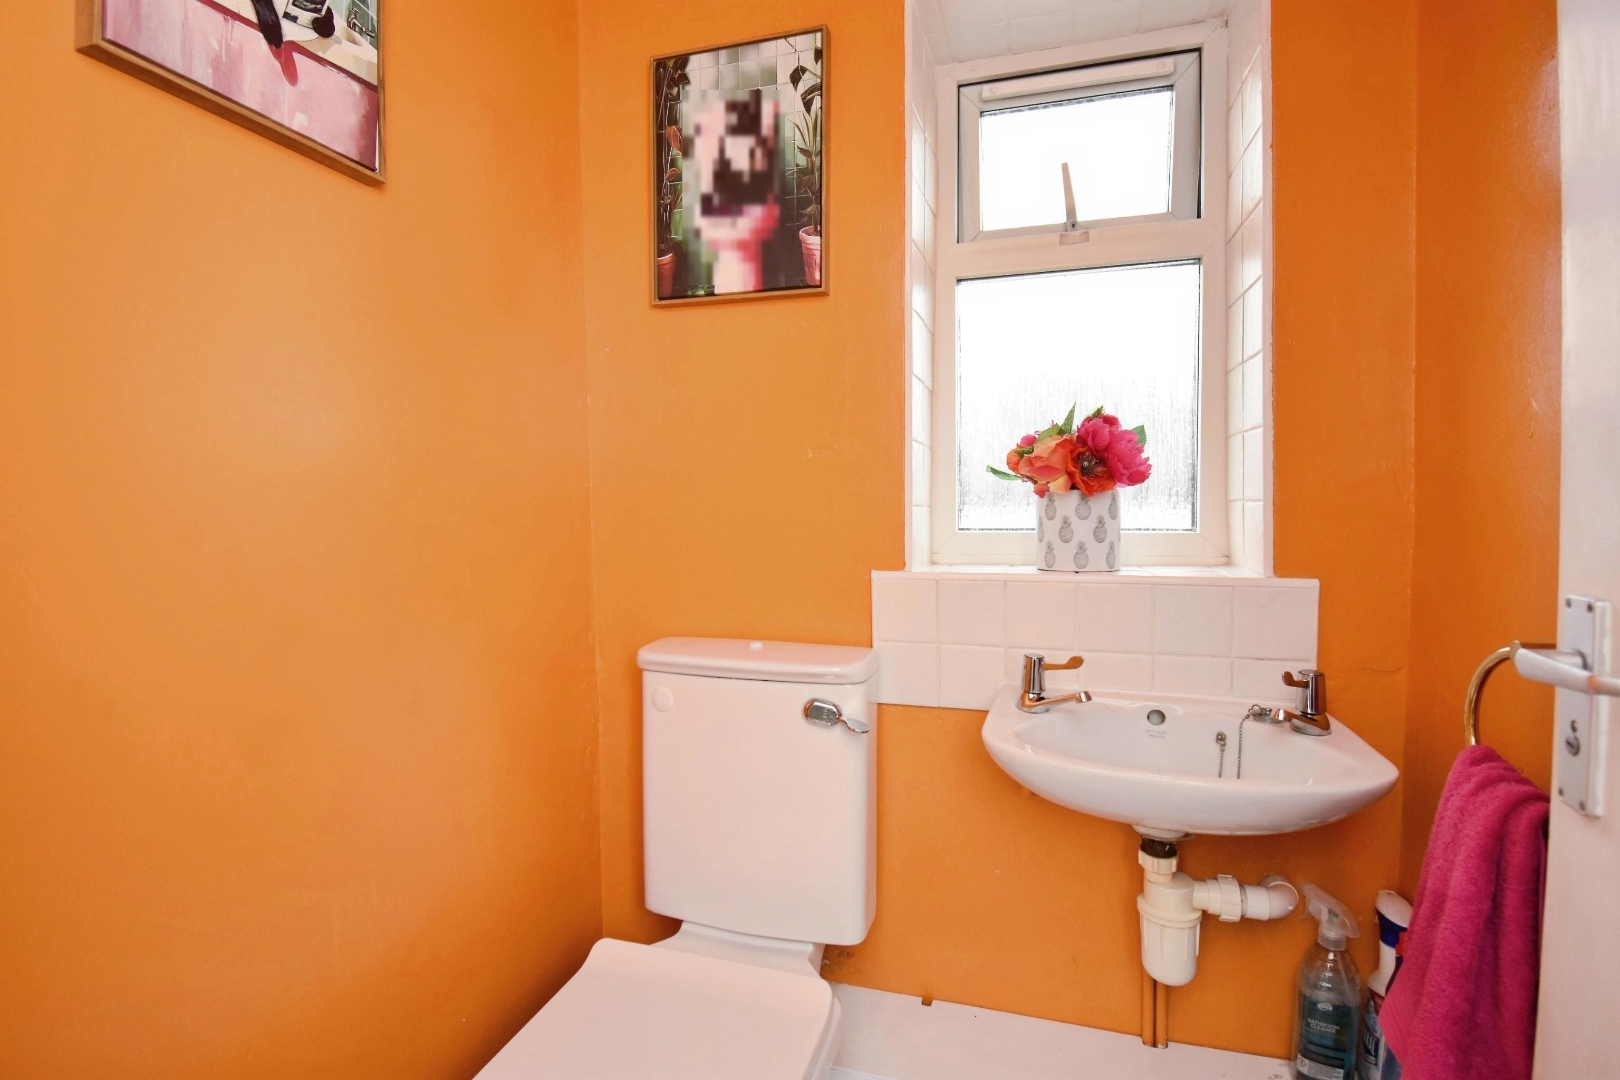
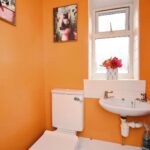
First Floor WC 1.22m x 1.19m (4' x 3'11)